Welcome to this charming .24-acre mountain retreat in the serene Gold Ridge Forest Community of Pollock Pines. This beautifully updated 3-bedroom, 2-bath home features a versatile storage room beneath the home, a spacious 2-car attached garage, and a peaceful setting that backs up to a lush greenbelt and the gentle flow of Weber Creek, a year-round stream. From the expansive back deck, you'll be able to watch deer wander by while enjoying the soothing sound of the creek as it flows towards Placerville. This home boasts modern upgrades, including a newer roof, front and back Trex decks, an owned 500-gallon propane tank, and a Generac generator to ensure comfort and reliability during power outages. The vibrant front and back yards come alive in spring and summer with blooming Dogwoods, and many more colorful plants, all maintained by water-efficient, automatic sprinkler systems. Additional features include a luxurious soaking tub in the primary bathroom, a newer washer and dryer, and a high-end electric snowblower for convenience in the winter months. You'll feel like you're on vacation every day in this gorgeous home, located just minutes from Hwy 50 and only four miles from Jenkinson Lake. The Gold Ridge Forest community offers a clubhouse with 2 saltwater pools and more!
Closed
Zestimate®
$440,000
3063 Zinc Dr, Pollock Pines, CA 95726
3beds
1,594sqft
Single Family Residence
Built in 1987
10,454 Square Feet Lot
$440,000 Zestimate®
$276/sqft
$2,572 Estimated rent
Home value
$440,000
$400,000 - $484,000
$2,572/mo
Zestimate® history
Owner options
List your home for rent
$2,572/mo
Rent Zestimate®
Find your next renter with Zillow Rental Manager. Plus, with online applications, you can quickly screen prospective tenants – for free.
$2,572/mo
Rent Zestimate®
Refinance and save
$3,376/mo
Est. payment
Refinancing to a lower rate could help reduce your monthly payments and save thousands over the life of the loan.
$3,376/mo
Est. payment
Explore your selling options
Work with a Zillow partner agent
Leverage their expertise and Zillow's premium Showcase listings to get your home seen by more buyers.
Get startedList with your own agent
Get your home in front of millions of buyers by listing it on Zillow.
Learn how to do itSell it yourself
Take full control of how buyers see your home on Zillow by listing For Sale by Owner (FSBO).
List your homeWhat's special
Peaceful settingBlooming dogwoodsLuxurious soaking tubWater-efficient automatic sprinkler systemsHigh-end electric snowblowerVersatile storage roomExpansive back deck
Zillow last checked:
Listing updated:
Listed by:
Natalie Piatt DRE #01437524 916-717-9343,
Better Homes Realty
Bought with:
Brien Smith, DRE #02152423
RE/MAX Gold
Source: MetroList Services of CA,MLS#: 225065683Originating MLS: MetroList Services, Inc.
Facts & features
Interior
Bedrooms & bathrooms
- Bedrooms: 3
- Bathrooms: 2
- Full bathrooms: 2
Primary bedroom
- Features: Balcony, Closet, Outside Access
Primary bathroom
- Features: Soaking Tub, Low-Flow Toilet(s), Tile, Tub w/Shower Over
Dining room
- Features: Dining/Family Combo
Kitchen
- Features: Ceramic Counter
Heating
- Pellet Stove, Propane, Central
Cooling
- Ceiling Fan(s), Central Air, Whole House Fan, Attic Fan
Appliances
- Included: Range Hood, Dishwasher, Water Heater, Disposal, Microwave, Double Oven, Plumbed For Ice Maker, Self Cleaning Oven, Free-Standing Electric Oven, Free-Standing Electric Range, Dryer, Washer
- Laundry: Electric Dryer Hookup, Gas Dryer Hookup, In Garage
Features
- Flooring: Carpet, Laminate, Tile, Vinyl
- Number of fireplaces: 1
- Fireplace features: Brick, Pellet Stove, Family Room, Free Standing
Interior area
- Total structure area: 0
- Total interior livable area: 1,594 sqft
Property
Parking
- Total spaces: 2
- Parking features: Attached, Garage Door Opener, Garage Faces Front
- Attached garage spaces: 2
Accessibility
- Accessibility features: Shower(s), Grab Bars
Features
- Exterior features: Balcony
- Has private pool: Yes
- Pool features: Membership Fee, Community, Salt Water, Solar Heat, Lap
- Fencing: None
Lot
- Size: 10,454 Square Feet
- Features: Sprinklers In Front, Sprinklers In Rear, Irregular Lot, Greenbelt, Landscape Back, Landscape Front, Low Maintenance
- Topography: Downslope,Forest,Lot Grade Varies,Trees Many,Downslope,Forest,Lot Grade Varies,Trees Many
Details
- Additional structures: Pool House
- Parcel number: 009525005000
- Zoning: R1
- Special conditions: Standard
Construction
Type & style
- Home type: SingleFamily
- Architectural style: Ranch
- Property subtype: Single Family Residence
Materials
- Wood Siding
- Foundation: Raised
- Roof: Composition
Condition
- Year built: 1987
Utilities & green energy
- Electric: 220 Volts, 220 Volts in Kitchen, 220 Volts in Laundry
- Sewer: Septic System
- Water: Meter on Site, Water District, Public
- Utilities for property: Cable Connected, Electric, Internet Available, Propane Tank Owned, Public
Community & HOA
Community
- Subdivision: Gold Ridge Forest
HOA
- Has HOA: Yes
- Amenities included: Barbecue, Playground, Pool, Clubhouse, Tennis Court(s), Greenbelt, Other
- Services included: Common Areas, Pool
- HOA fee: $469 annually
Location
- Region: Pollock Pines
Financial & listing details
- Price per square foot: $276/sqft
- Tax assessed value: $448,800
- Price range: $440K - $440K
- Date on market: 9/20/2026
- Road surface type: Asphalt, Chip And Seal
Price history
| Date | Event | Price |
|---|---|---|
| 6/27/2025 | Sold | $440,000-2.2%$276/sqft |
Source: MetroList Services of CA #225065683 Report a problem | ||
| 6/9/2025 | Pending sale | $450,000$282/sqft |
Source: MetroList Services of CA #225065683 Report a problem | ||
| 5/23/2025 | Listed for sale | $450,000+114.3%$282/sqft |
Source: MetroList Services of CA #225065683 Report a problem | ||
| 9/28/2009 | Sold | $210,000+34.2%$132/sqft |
Source: MetroList Services of CA #90055404 Report a problem | ||
| 7/13/2000 | Sold | $156,500$98/sqft |
Source: MetroList Services of CA #122002005 Report a problem | ||
Public tax history
| Year | Property taxes | Tax assessment |
|---|---|---|
| 2026 | -- | $448,800 +65.6% |
| 2025 | $2,942 +4.6% | $271,054 +2% |
| 2024 | $2,813 +2% | $265,740 +2% |
| 2023 | $2,758 +1.6% | $260,530 +2% |
| 2022 | $2,715 +1.1% | $255,422 +2% |
| 2021 | $2,685 +1.5% | $250,415 +1% |
| 2020 | $2,647 +1.6% | $247,848 +2% |
| 2019 | $2,606 +3.5% | $242,989 +2% |
| 2018 | $2,519 +3.1% | $238,225 +2% |
| 2017 | $2,444 +1.6% | $233,554 +2% |
| 2016 | $2,405 +2.4% | $228,975 +1.5% |
| 2015 | $2,349 | $225,539 +2% |
| 2014 | $2,349 | $221,124 +0.5% |
| 2013 | -- | $220,126 +4% |
| 2012 | -- | $211,580 |
| 2011 | -- | $211,580 +0.8% |
| 2010 | -- | $210,000 +14.7% |
| 2009 | -- | $183,117 +2% |
| 2008 | -- | $179,527 +2% |
| 2007 | -- | $176,008 +2% |
| 2006 | -- | $172,558 +2% |
| 2005 | -- | $169,175 +2% |
| 2004 | -- | $165,859 +54.8% |
| 2000 | -- | $107,138 |
Find assessor info on the county website
Neighborhood: 95726
Nearby homes
- $383,7003 bd2 ba1.5k sqft3073 Zinc Dr, Pollock Pines, CA 95726Off Market
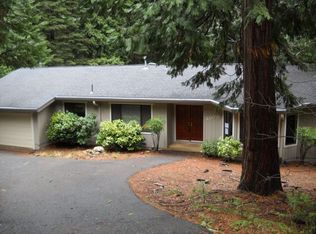
- $261,8001 bd1 ba1k sqft3075 Amber Trl, Pollock Pines, CA 95726Off Market
- $477,3003 bd3 ba1.9k sqft3064 Zinc Dr, Pollock Pines, CA 95726Off Market
- $357,1003 bd2 ba1.2k sqft3079 Zinc Dr, Pollock Pines, CA 95726Off Market
- $482,2004 bd3 ba2.3k sqft3049 Zinc Dr, Pollock Pines, CA 95726Off Market
- $382,8003 bd2 ba2.5k sqft3081 Zinc Dr, Pollock Pines, CA 95726Off Market
- $170,0003 bd2 ba1.3k sqft6465 Mica Ct, Pollock Pines, CA 95726Sold
- $565,7003 bd3 ba2.4k sqft3181 Zinc Dr, Pollock Pines, CA 95726Off Market
Nearby schools
GreatSchools rating
- 4/10Sierra Ridge Middle SchoolGrades: 5-8Distance: 0.4 mi
- 7/10El Dorado High SchoolGrades: 9-12Distance: 12.8 mi
- 4/10Pinewood Elementary SchoolGrades: K-4Distance: 1 mi
Get a cash offer in 3 minutes
Find out how much your home could sell for in as little as 3 minutes with a no-obligation cash offer.
Estimated market value
$440,000
Get a cash offer in 3 minutes
Find out how much your home could sell for in as little as 3 minutes with a no-obligation cash offer.
Estimated market value
$440,000
- California
- El Dorado County
- Pollock Pines
- 95726
- 3063 Zinc Dr
