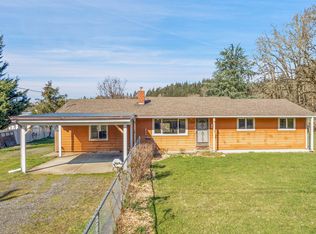
Charming Ranch Home with Modern Upgrades on Nearly an Acre!Welcome to this enchanting ranch-style home that effortlessly combines cozy living with thoughtful enhancements, both inside and out. Step into the remodeled kitchen, featuring sleek all-new appliances (2021) and a brand-new oven (2023), perfect for culinary adventures. Enjoy the raised floors in the living and laundry rooms for added functionality, while the bedroom boasts elegant French doors for a touch of charm.Outside, this property shines with a privacy fence lining the driveway, an extended concrete patio (2024) ideal for outdoor entertaining, and vibrant perennial landscaping that adorns the front yard.Garden enthusiasts will delight in the 1,500 sq. ft. garden with raised beds, a newly added greenhouse (2023), and a custom-built "chicken mansion" featuring an approx. 725 sq. ft. predator-proof run—425 sq. ft. of which is covered.For the hobbyist or craftsman, the fully equipped shop is a dream come true with its new roof, concrete floors, roll-up doors, metal cabinets, and workbenches, providing ample space for projects and storage.Additional updates include a heat pump (2021) for year-round comfort, new attic insulation (2021), and countless thoughtful touches that enhance the property's convenience and functionality.This property is a true oasis, offering modern comforts, outdoor beauty, and ample space for living, entertaining, and pursuing your passions.
Sold
$652,000
30633 SE Jackknife Rd, Eagle Creek, OR 97022
3beds
1,488sqft
Residential, Single Family Residence
Built in 1968
0.96 Acres Lot
$649,200 Zestimate®
$438/sqft
$2,685 Estimated rent
Home value
$649,200
$604,000 - $695,000
$2,685/mo
Zestimate® history
Owner options
List your home for rent
$2,685/mo
Rent Zestimate®
Find your next renter with Zillow Rental Manager. Plus, with online applications, you can quickly screen prospective tenants – for free.
$2,685/mo
Rent Zestimate®
Refinance and save
$3,872/mo
Est. payment
Refinancing to a lower rate could help reduce your monthly payments and save thousands over the life of the loan.
$3,872/mo
Est. payment
Explore your selling options
Work with a Zillow partner agent
Leverage their expertise and Zillow's premium Showcase listings to get your home seen by more buyers.
Get startedList with your own agent
Get your home in front of millions of buyers by listing it on Zillow.
Learn how to do itSell it yourself
Take full control of how buyers see your home on Zillow by listing For Sale by Owner (FSBO).
List your homeWhat's special
Sleek all-new appliancesNewly added greenhouseVibrant perennial landscapingRemodeled kitchenRaised bedsRaised floorsElegant french doors
Zillow last checked:
Listing updated:
Listed by:
Katie Timmermann 360-901-6482,
Windermere Northwest Living
Bought with:
Lindsay Taylor, 201214856
Keller Williams Realty Portland Elite
Source: RMLS (OR),MLS#: 24165724
Facts & features
Interior
Bedrooms & bathrooms
- Bedrooms: 3
- Bathrooms: 2
- Full bathrooms: 2
- Main level bathrooms: 2
Primary bedroom
- Features: Bathroom, Sliding Doors, Bathtub With Shower, Walkin Closet, Wallto Wall Carpet
- Level: Main
- Area: 238
- Dimensions: 17 x 14
Bedroom 2
- Features: Closet, Wallto Wall Carpet
- Level: Main
- Area: 117
- Dimensions: 13 x 9
Bedroom 3
- Features: Closet, Wallto Wall Carpet
- Level: Main
- Area: 150
- Dimensions: 15 x 10
Dining room
- Features: Laminate Flooring
- Level: Main
- Area: 176
- Dimensions: 16 x 11
Kitchen
- Features: Dishwasher, Microwave, Free Standing Range, Free Standing Refrigerator, Laminate Flooring, Quartz
- Level: Main
- Area: 208
- Width: 13
Living room
- Features: Laminate Flooring, Linseed Floor
- Level: Main
- Area: 221
- Dimensions: 13 x 17
Heating
- Forced Air
Cooling
- Central Air, Heat Pump
Appliances
- Included: Dishwasher, Free-Standing Range, Free-Standing Refrigerator, Microwave, Stainless Steel Appliance(s), Washer/Dryer, Electric Water Heater
- Laundry: Laundry Room
Features
- High Speed Internet, Quartz, Closet, Bathroom, Bathtub With Shower, Walk-In Closet(s), Indoor, Kitchen Island
- Flooring: Laminate, Wall to Wall Carpet, Linseed, Concrete, Wood
- Doors: Sliding Doors
- Windows: Double Pane Windows, Vinyl Frames
- Basement: Crawl Space
Interior area
- Total structure area: 1,488
- Total interior livable area: 1,488 sqft
Property
Parking
- Parking features: Driveway, RV Access/Parking, RV Boat Storage
- Has uncovered spaces: Yes
Accessibility
- Accessibility features: Main Floor Bedroom Bath, Minimal Steps, One Level, Utility Room On Main, Accessibility
Features
- Levels: One
- Stories: 1
- Patio & porch: Covered Deck, Covered Patio, Patio
- Exterior features: Raised Beds, Yard
- Has spa: Yes
- Spa features: Free Standing Hot Tub
- Fencing: Fenced
- Has view: Yes
- View description: Territorial
Lot
- Size: 0.96 Acres
- Dimensions: 125 x 329.9
- Features: Level, SqFt 20000 to Acres1
Details
- Additional structures: Greenhouse, PoultryCoop, RVParking, RVBoatStorage, WorkshopPoultryCoop
- Parcel number: 00680980
Construction
Type & style
- Home type: SingleFamily
- Architectural style: Ranch
- Property subtype: Residential, Single Family Residence
Materials
- Aluminum, Lap Siding, Metal Frame, T111 Siding
- Foundation: Concrete Perimeter
- Roof: Composition,Shingle
Condition
- Resale
- New construction: No
- Year built: 1968
Utilities & green energy
- Sewer: Septic Tank
- Water: Shared Well
- Utilities for property: Cable Connected
Green energy
- Water conservation: Water Sense Fixture
Community & neighborhood
Security
- Security features: Security Gate, Sidewalk
Location
- Region: Eagle Creek
Other
Other facts
- Listing terms: Cash,Conventional,FHA,VA Loan
- Road surface type: Paved
Price history
| Date | Event | Price |
|---|---|---|
| 3/7/2025 | Sold | $652,000+0.5%$438/sqft |
Source:  RMLS (OR) #24165724 Report a problem RMLS (OR) #24165724 Report a problem | ||
| 2/13/2025 | Pending sale | $649,000$436/sqft |
Source: RMLS (OR) #24165724 Report a problem | ||
| 2/11/2025 | Listed for sale | $649,000$436/sqft |
Source: RMLS (OR) #24165724 Report a problem | ||
| 2/8/2025 | Pending sale | $649,000$436/sqft |
Source: RMLS (OR) #24165724 Report a problem | ||
| 2/5/2025 | Listed for sale | $649,000+19%$436/sqft |
Source: RMLS (OR) #24165724 Report a problem | ||
| 6/30/2021 | Sold | $545,410+5.9%$367/sqft |
Source: RMLS (OR) #21003518 Report a problem | ||
| 5/27/2021 | Pending sale | $515,000$346/sqft |
Source: RMLS (OR) #21003518 Report a problem | ||
| 5/24/2021 | Price change | $515,000-1.9%$346/sqft |
Source: RMLS (OR) #21003518 Report a problem | ||
| 5/18/2021 | Listed for sale | $525,000+136.5%$353/sqft |
Source: RMLS (OR) #21003518 Report a problem | ||
| 1/7/2015 | Sold | $222,000-1.3%$149/sqft |
Source: RMLS (OR) #14555945 Report a problem | ||
| 10/25/2014 | Listed for sale | $224,900$151/sqft |
Source: Homes By Clarity #14555945 Report a problem | ||
| 8/22/2014 | Listing removed | $224,900$151/sqft |
Source: Homes By Clarity #14555945 Report a problem | ||
| 8/9/2014 | Price change | $224,900-1.3%$151/sqft |
Source: Homes By Clarity #14555945 Report a problem | ||
| 6/17/2014 | Price change | $227,950-0.4%$153/sqft |
Source: Homes By Clarity #14555945 Report a problem | ||
| 6/14/2014 | Price change | $228,950-0.4%$154/sqft |
Source: Homes By Clarity #14555945 Report a problem | ||
| 6/11/2014 | Listed for sale | $229,950+94.4%$155/sqft |
Source: Homes By Clarity #14555945 Report a problem | ||
| 10/6/2009 | Sold | $118,309-49.7%$80/sqft |
Source: Public Record Report a problem | ||
| 1/11/2006 | Sold | $235,000$158/sqft |
Source: Public Record Report a problem | ||
Public tax history
| Year | Property taxes | Tax assessment |
|---|---|---|
| 2025 | $3,324 -5.3% | $268,019 +3% |
| 2024 | $3,508 +2.3% | $260,213 +3% |
| 2023 | $3,431 +11.1% | $252,634 +6.9% |
| 2022 | $3,088 +9.8% | $236,278 +10% |
| 2021 | $2,812 +4.1% | $214,723 +3% |
| 2020 | $2,701 +1.2% | $208,469 +3% |
| 2019 | $2,670 +2.6% | $202,398 +3% |
| 2018 | $2,603 | $196,503 +3% |
| 2017 | $2,603 +6.6% | $190,780 +3% |
| 2016 | $2,443 | $185,223 +16.1% |
| 2015 | $2,443 +17% | $159,511 +3% |
| 2014 | $2,087 +7.8% | $154,865 +3% |
| 2013 | $1,936 +0.4% | $150,354 +3% |
| 2012 | $1,929 +1.9% | $145,975 +3% |
| 2011 | $1,892 +2.1% | $141,723 +3% |
| 2010 | $1,853 +3.3% | $137,595 +3% |
| 2009 | $1,793 +6.2% | $133,587 +3% |
| 2008 | $1,689 +4.4% | $129,696 +3% |
| 2007 | $1,617 +3.2% | $125,918 +3% |
| 2006 | $1,567 -0.2% | $122,250 +3% |
| 2005 | $1,569 +8.2% | $118,689 +3% |
| 2004 | $1,451 +3.2% | $115,232 +3% |
| 2003 | $1,406 +4.5% | $111,876 +3% |
| 2002 | $1,346 -12.1% | $108,617 +3% |
| 2001 | $1,532 +37% | $105,453 +3% |
| 2000 | $1,119 | $102,382 |
Find assessor info on the county website
Neighborhood: 97022
Nearby schools
GreatSchools rating
- 6/10River Mill Elementary SchoolGrades: K-5Distance: 4.5 mi
- 3/10Estacada Junior High SchoolGrades: 6-8Distance: 4.8 mi
- 4/10Estacada High SchoolGrades: 9-12Distance: 4.4 mi
Schools provided by the listing agent
- Elementary: River Mill
- Middle: Estacada
- High: Estacada
Source: RMLS (OR). This data may not be complete. We recommend contacting the local school district to confirm school assignments for this home.
Get a cash offer in 3 minutes
Find out how much your home could sell for in as little as 3 minutes with a no-obligation cash offer.
Estimated market value
$649,200
Get a cash offer in 3 minutes
Find out how much your home could sell for in as little as 3 minutes with a no-obligation cash offer.
Estimated market value
$649,200
- Oregon
- Clackamas County
- Eagle Creek
- 97022
- 30633 SE Jackknife Rd
Nearby cities
Nearby zip codes
Other Eagle Creek Topics
