Welcome to SORREL RANCH — Canyon Lake Luxury Living Redefined
Perched atop the exclusive Ranch Estates of Canyon Lake, Sorrel Ranch is an iconic luxury estate offering an unmatched blend of refined living, resort-style amenities, and equestrian charm. Set on 3.5 private and beautifully improved acres, this hilltop home captures the best panoramic views in Canyon Lake, creating a one-of-a-kind sanctuary where sophistication meets serenity.
Property Highlights:
-Iconic hilltop residence with breathtaking 360° vistas
-One of the few equestrian-zoned properties in Canyon Lake (Up to 6 horses) — currently home to two adorable miniature donkeys.
Hillside areas could be used for additional horse facilities (Per HOA Approval)
-4 spacious bedrooms, each with its own en-suite bathroom and office/ 5th bedroom with Additional outdoor pool restroom in the BBQ area.
-2 separate oversized walk in his and hers primary closet
-8 car insulated garage and Gym
-Full Laundry room with additional laundry in the Primary Suite
-Chef’s dream kitchen with Viking, Sub Zero and Bosch appliances
-Expansive great room with 24-foot ceilings, a soaring stone fireplace, and a full wet bar with wine fridge and Scotsman icemaker — perfect for entertaining
-Gourmet outdoor BBQ, icemaker, fridges and dining patio overlooking the pool and views
-Spectacular oversized pool and 30-person spa, featuring dramatic deck jets, waterfalls, and dual propane heaters
-Lighted sports court for tennis, basketball, and pickleball
-Bocce ball court, golf driving range, sunken firepit lounge, and gated dog run for endless outdoor enjoyment
-Privately gated driveway with RV parking and full hookups
-Smart home automation system with audio/video/pool/gate controls
-60 paid-for solar panels providing energy efficiency and sustainable luxury
-Peaceful country ambiance with the luxury of city convenience
-All-natural grass has been converted to premium artificial turf with cooling infill for year-round perfection
Enjoy access to Canyon Lake’s private amenities, including boating, golf, tennis, pickleball, equestrian center, lakefront RV campground, 17 parks and beaches, and exclusive clubhouse and restaurant privileges — all while savoring the privacy and prestige that only the Ranch Estates can offer.
SORREL RANCH is more than a home — it’s a lifestyle destination, designed for those who appreciate exceptional craftsmanship, majestic landscapes, and the freedom of open space.
Sold for $3,615,000
Listed by: Coldwell Banker Assoc.Brks-CL • Kris Hansen • Contact: 951-244-1867
Bought with: Coldwell Banker Assoc.Brks-CL
$3,615,000
30635 Sorrel Ln, Canyon Lake, CA 92587
4beds
4,464sqft
Single Family Residence
Built in 2014
3.5 Acres Lot
$3,640,200 Zestimate®
$810/sqft
$7,069 Estimated rent
Home value
$3,640,200
$3.31M - $4.00M
$7,069/mo
Zestimate® history
Owner options
List your home for rent
$7,069/mo
Rent Zestimate®
Find your next renter with Zillow Rental Manager. Plus, with online applications, you can quickly screen prospective tenants – for free.
$7,069/mo
Rent Zestimate®
Refinance and save
$23,330/mo
Est. payment
Refinancing to a lower rate could help reduce your monthly payments and save thousands over the life of the loan.
$23,330/mo
Est. payment
Explore your selling options
Work with a Zillow partner agent
Leverage their expertise and Zillow's premium Showcase listings to get your home seen by more buyers.
Get startedList with your own agent
Get your home in front of millions of buyers by listing it on Zillow.
Learn how to do itSell it yourself
Take full control of how buyers see your home on Zillow by listing For Sale by Owner (FSBO).
List your homeWhat's special
Golf driving rangeSoaring stone fireplaceBocce ball courtSunken firepit loungeGated dog run
Zillow last checked:
Listing updated:
Listed by:
Kris Hansen DRE #01878656 951-551-6434,
Coldwell Banker Assoc.Brks-CL
Bought with:
Kris Hansen, DRE #01878656
Coldwell Banker Assoc.Brks-CL
Source: CRMLS,MLS#: SW26024638 Originating MLS: California Regional MLS
Originating MLS: California Regional MLSFacts & features
Interior
Bedrooms & bathrooms
- Bedrooms: 4
- Bathrooms: 6
- Full bathrooms: 4
- 1/2 bathrooms: 2
- Main level bathrooms: 5
- Main level bedrooms: 4
Rooms
- Room types: Bedroom, Den, Entry/Foyer, Exercise Room, Family Room, Game Room, Great Room, Kitchen, Laundry, Living Room, Primary Bedroom, Other, Pantry
Primary bedroom
- Features: Primary Suite
Primary bedroom
- Features: Main Level Primary
Bathroom
- Features: Dual Sinks, Full Bath on Main Level, Linen Closet, Multiple Shower Heads, Quartz Counters, Stone Counters, Separate Shower, Vanity, Walk-In Shower
Kitchen
- Features: Pots & Pan Drawers, Quartz Counters, Stone Counters, Self-closing Cabinet Doors, Utility Sink, Walk-In Pantry
Pantry
- Features: Walk-In Pantry
Heating
- Central
Cooling
- Central Air, Zoned
Appliances
- Included: 6 Burner Stove, Convection Oven, Double Oven, Dishwasher, Freezer, Gas Cooktop, Disposal, Microwave, Refrigerator, Water Heater
- Laundry: Inside, Laundry Room
Features
- Beamed Ceilings, Wet Bar, Built-in Features, Ceiling Fan(s), Eat-in Kitchen, High Ceilings, Country Kitchen, Open Floorplan, Pantry, Quartz Counters, Recessed Lighting, Storage, Smart Home, Two Story Ceilings, Wired for Data, Wired for Sound, All Bedrooms Down, Main Level Primary, Primary Suite, Walk-In Pantry, Walk-In Closet(s)
- Flooring: Tile, Wood
- Has fireplace: Yes
- Fireplace features: Family Room
- Common walls with other units/homes: No Common Walls
Interior area
- Total interior livable area: 4,464 sqft
Property
Parking
- Total spaces: 8
- Parking features: Circular Driveway, Concrete, Door-Multi, Driveway Down Slope From Street, Direct Access, Driveway Level, Driveway, Electric Gate, Garage Faces Front, Garage, Golf Cart Garage, Gated, RV Hook-Ups, RV Access/Parking
- Attached garage spaces: 8
Accessibility
- Accessibility features: No Stairs, Accessible Hallway(s)
Features
- Levels: One
- Stories: 1
- Entry location: 1
- Patio & porch: Concrete, Covered, Lanai, Open, Patio, Wrap Around
- Exterior features: Barbecue, Rain Gutters, Sport Court
- Has private pool: Yes
- Pool features: Community, Fenced, Gunite, Gas Heat, Infinity, In Ground, Private, Association
- Has spa: Yes
- Spa features: Gunite, Heated, In Ground, Private
- Fencing: Cross Fenced,Excellent Condition,Electric,Security,Stucco Wall,Wood
- Has view: Yes
- View description: Bay, City Lights, Golf Course, Harbor, Hills, Lake, Mountain(s), Panoramic, Water
- Has water view: Yes
- Water view: Bay,Harbor,Lake,Water
Lot
- Size: 3.5 Acres
- Features: Back Yard, Cul-De-Sac, Front Yard, Horse Property, Lot Over 40000 Sqft, Landscaped, Paved, Sprinkler System, Street Level
Details
- Additional structures: Gazebo, Tennis Court(s), Cabana
- Parcel number: 355360013
- Special conditions: Standard
- Horses can be raised: Yes
Construction
Type & style
- Home type: SingleFamily
- Property subtype: Single Family Residence
Materials
- Roof: Tile
Condition
- Turnkey
- New construction: No
- Year built: 2014
Utilities & green energy
- Electric: 220 Volts in Garage, 220 Volts in Kitchen, 220 Volts For Spa, Photovoltaics Seller Owned
- Sewer: Public Sewer
- Water: Public
- Utilities for property: Electricity Connected, Propane, Sewer Connected, Water Connected
Community & HOA
Community
- Features: Curbs, Dog Park, Fishing, Golf, Gutter(s), Stable(s), Lake, Storm Drain(s), Water Sports, Pool
- Security: Security System, Closed Circuit Camera(s), Fire Sprinkler System, Security Lights
HOA
- Has HOA: Yes
- Amenities included: Clubhouse, Controlled Access, Dock, Dog Park, Golf Course, Maintenance Grounds, Meeting Room, Management, Meeting/Banquet/Party Room, Outdoor Cooking Area, Barbecue, Picnic Area, Pier, Playground, Pickleball, Pool, Recreation Room, RV Parking, Guard, Security, Tennis Court(s)
- HOA fee: $350 monthly
- HOA name: CLPOA
- HOA phone: 951-551-6434
Location
- Region: Canyon Lake
Financial & listing details
- Price per square foot: $810/sqft
- Tax assessed value: $1,913,876
- Annual tax amount: $20,798
- Date on market: 2/7/2026
- Cumulative days on market: 17 days
- Listing terms: Submit
- Road surface type: Paved
Price history
| Date | Event | Price |
|---|---|---|
| 3/18/2026 | Sold | $3,615,000-9.5%$810/sqft |
Source:  CRMLS #SW26024638 Report a problem CRMLS #SW26024638 Report a problem | ||
| 2/25/2026 | Contingent | $3,995,000$895/sqft |
Source: CRMLS #SW26024638 Report a problem | ||
| 2/7/2026 | Listed for sale | $3,995,000+128.3%$895/sqft |
Source: CRMLS #SW26024638 Report a problem | ||
| 3/19/2020 | Sold | $1,750,000-2.8%$392/sqft |
Source: Public Record Report a problem | ||
| 7/30/2018 | Sold | $1,800,000-10%$403/sqft |
Source: Public Record Report a problem | ||
| 9/20/2017 | Listing removed | $1,999,900$448/sqft |
Source: Coldwell Banker Associated Brokers Realty #SW16054601 Report a problem | ||
| 4/25/2017 | Listed for sale | $1,999,900$448/sqft |
Source: Coldwell Banker Assoc.Brks-CL #SW16054601 Report a problem | ||
| 12/30/2016 | Listing removed | $1,999,900$448/sqft |
Source: Coldwell Banker Associated Brokers Realty #SW16054601 Report a problem | ||
| 8/13/2016 | Price change | $1,999,900-13%$448/sqft |
Source: Coldwell Banker Associated Brokers Realty #SW16054601 Report a problem | ||
| 3/16/2016 | Listed for sale | $2,299,900+2320.9%$515/sqft |
Source: Coldwell Banker Assoc.Brks-CL #SW16054601 Report a problem | ||
| 8/13/2010 | Sold | $95,000-77.4%$21/sqft |
Source: Public Record Report a problem | ||
| 9/29/2006 | Sold | $420,000+23.5%$94/sqft |
Source: Public Record Report a problem | ||
| 12/30/2005 | Sold | $340,000+277.8%$76/sqft |
Source: Public Record Report a problem | ||
| 9/11/1998 | Sold | $90,000$20/sqft |
Source: Public Record Report a problem | ||
Public tax history
| Year | Property taxes | Tax assessment |
|---|---|---|
| 2025 | $20,798 +4.7% | $1,913,876 +2% |
| 2024 | $19,866 +0.4% | $1,876,350 +2% |
| 2023 | $19,792 +2.1% | $1,839,560 +2% |
| 2022 | $19,383 +2.1% | $1,803,491 +2% |
| 2021 | $18,992 -3.5% | $1,768,130 -3.7% |
| 2020 | $19,687 | $1,836,000 +2% |
| 2019 | -- | $1,800,000 +91.8% |
| 2018 | $10,040 +2.1% | $938,239 +2% |
| 2017 | $9,832 | $919,843 +2% |
| 2016 | $9,832 +5.3% | $901,808 +1.5% |
| 2015 | $9,335 +206.3% | $888,265 +214% |
| 2014 | $3,048 | $282,886 +186.2% |
| 2013 | -- | $98,838 +2% |
| 2012 | -- | $96,900 +2% |
| 2011 | -- | $95,000 -78.2% |
| 2010 | -- | $435,932 -0.2% |
| 2009 | -- | $436,968 +2% |
| 2008 | -- | $428,400 +2% |
| 2007 | -- | $420,000 +23.5% |
| 2006 | -- | $340,000 +235.9% |
| 2005 | -- | $101,220 +3.9% |
| 2003 | -- | $97,418 +2% |
| 2002 | -- | $95,508 +2% |
| 2001 | $1,312 +1.4% | $93,636 +2% |
| 2000 | $1,294 | $91,800 |
Find assessor info on the county website
Neighborhood: 92587
Nearby homes
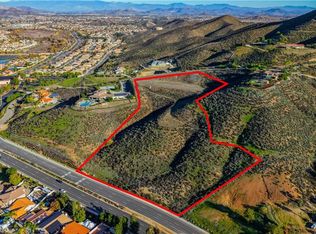
- $799,5006.43 Acres30665 Sorrel Ln, Quail Valley, CA 92587Sold
- $--4.11 Acres0 Sorrel Ln, Canyon Lake, CA 92587Off Market
- $--2 bd3 ba1.9k sqft30605 Sorrel Ln, Canyon Lake, CA 92587Off Market
- $---- bd-- ba-- sqft30605 Sorrel Ln, Quail Valley, CA 92587Off Market
- $--2 bd1 ba1.3k sqft30605 Sorrel Ln #2, Quail Valley, CA 92587Off Market
- $611,5002 bd2 ba2k sqft30605 Sorrel Ln #1, Quail Valley, CA 92587Off Market
- $619,9003 bd2 ba1.5k sqft30698 Emperor Dr, Canyon Lake, CA 92587Off Market
- $614,4003 bd2 ba1.6k sqft30680 Emperor Dr, Canyon Lake, CA 92587Off Market
Nearby schools
GreatSchools rating
- 8/10Cottonwood Canyon Elementary SchoolGrades: K-5Distance: 1.4 mi
- 5/10Canyon Lake Middle SchoolGrades: 6-8Distance: 1.3 mi
- 7/10Temescal Canyon High SchoolGrades: 9-12Distance: 6.3 mi
Get a cash offer in 3 minutes
Find out how much your home could sell for in as little as 3 minutes with a no-obligation cash offer.
Estimated market value
$3,640,200
Get a cash offer in 3 minutes
Find out how much your home could sell for in as little as 3 minutes with a no-obligation cash offer.
Estimated market value
$3,640,200
- California
- Riverside County
- Canyon Lake
- 92587
- 30635 Sorrel Ln
Nearby cities
Nearby zip codes
Other Canyon Lake Topics
