Home Priced to Sell. Sellers Motivated. Home has a whole house emergency Generator that was installed on 2021. Home is located within 3 blocks walking distance to top rated schools. Come see this 4 Bedroom, 3 Bath, 2 Car garage with 3 car driveway home . This home has a pool & spa with screened in enclosure, is fenced in and is located on a conservation homesite in the Village of Wrencrest in the desirable community of Meadow Pointe II. * NO HOA fees.* CDD fees included in Taxes. The club house is located a few blocks away and has a fitness center, pool, splash pad, playground, tennis courts and basketball courts. As you walk into the home, you are welcomed by a large open living room that has vaulted ceilings and double door sliders that open to the screen enclosed pool area. The home has a split floor plan lay out for ultimate privacy. ( see floor plan ) The kitchen has a breakfast nook area, a washer & dryer closet, closet pantry and a breakfast bar that opens to the living room. The dinning room / Den is located across from the Kitchen. The primary bedroom has a slider that opens to the pool area, an ensuite bathroom with double vanities, large tub and a shower stall. The other 3 bedrooms are located to the left side of the home. Bedroom 2 and 3 share a Jack and Jill bathroom. Bedroom 4 is located towards the front of the home and has a bathroom next to it. The Roof was replaced on 2020 and has hurricane shield underneath, A/C replaced on 2020 and has had yearly maintenance, Flooring replaced a year ago. Waterproof Luxury Vinyl installed. Water heater replaced on 2019. Home is located within easy access to I-75, I-275, SR 56, Wiregrass Mall, Premium Outlet Mall, USF, Pasco Hernando State College, Hospitals, Medical facilities and many Restaurants. ** Click on Virtual Tour to see a 3D walk Thru of home and Video view of community Club Center** Call for your private showing.
Sold for $385,000
$385,000
30639 TREMONT DRIVE, WESLEY CHAPEL, FL 33543
4beds
1,846sqft
Single Family Residence
Built in 2000
6,842 Square Feet Lot
$380,100 Zestimate®
$209/sqft
$2,851 Estimated rent
Home value
$380,100
$346,000 - $418,000
$2,851/mo
Zestimate® history
Owner options
List your home for rent
$2,851/mo
Rent Zestimate®
Find your next renter with Zillow Rental Manager. Plus, with online applications, you can quickly screen prospective tenants – for free.
$2,851/mo
Rent Zestimate®
Refinance and save
$2,666/mo
Est. payment
Refinancing to a lower rate could help reduce your monthly payments and save thousands over the life of the loan.
$2,666/mo
Est. payment
Explore your selling options
Work with a Zillow partner agent
Leverage their expertise and Zillow's premium Showcase listings to get your home seen by more buyers.
Get startedList with your own agent
Get your home in front of millions of buyers by listing it on Zillow.
Learn how to do itSell it yourself
Take full control of how buyers see your home on Zillow by listing For Sale by Owner (FSBO).
List your homeWhat's special
Breakfast barBreakfast nook areaWasher and dryer closetJack and jill bathroomLarge tubSplit floor planConservation homesite
Zillow last checked:
Listing updated:
Listed by:
Jenny Gregory 813-360-1627,
FUTURE HOME REALTY INC 813-855-4982
Bought with:
Francisco Torres Gandia, 3523448
BHHS FLORIDA PROPERTIES GROUP
Source: Stellar MLS,MLS#: TB8409220 Originating MLS: Suncoast Tampa
Originating MLS: Suncoast Tampa
Facts & features
Interior
Bedrooms & bathrooms
- Bedrooms: 4
- Bathrooms: 3
- Full bathrooms: 3
Primary bedroom
- Features: Ceiling Fan(s), Walk-In Closet(s)
- Level: First
- Area: 168 Square Feet
- Dimensions: 12x14
Bedroom 2
- Features: Jack & Jill Bathroom, Built-in Closet
- Level: First
- Area: 121 Square Feet
- Dimensions: 11x11
Bedroom 3
- Features: Ceiling Fan(s), Built-in Closet
- Level: First
- Area: 144 Square Feet
- Dimensions: 12x12
Bedroom 4
- Features: Ceiling Fan(s), Built-in Closet
- Level: First
- Area: 121 Square Feet
- Dimensions: 11x11
Primary bathroom
- Features: Tub with Separate Shower Stall
- Level: First
- Area: 108 Square Feet
- Dimensions: 9x12
Bathroom 2
- Features: Tub With Shower
- Level: First
- Area: 35 Square Feet
- Dimensions: 7x5
Bathroom 3
- Features: Tub With Shower, Linen Closet
- Level: First
- Area: 45 Square Feet
- Dimensions: 5x9
Dining room
- Level: First
- Area: 130 Square Feet
- Dimensions: 10x13
Kitchen
- Features: Pantry
- Level: First
- Area: 216 Square Feet
- Dimensions: 18x12
Living room
- Features: Ceiling Fan(s)
- Level: First
- Area: 336 Square Feet
- Dimensions: 14x24
Heating
- Central
Cooling
- Central Air
Appliances
- Included: Dishwasher, Dryer, Gas Water Heater, Microwave, Range, Refrigerator, Washer
- Laundry: In Kitchen
Features
- Ceiling Fan(s), Eating Space In Kitchen, Split Bedroom, Vaulted Ceiling(s), Walk-In Closet(s)
- Flooring: Laminate
- Has fireplace: No
Interior area
- Total structure area: 2,392
- Total interior livable area: 1,846 sqft
Property
Parking
- Total spaces: 2
- Parking features: Garage - Attached
- Attached garage spaces: 2
Features
- Levels: One
- Stories: 1
- Exterior features: Irrigation System, Sidewalk
- Has private pool: Yes
- Pool features: Child Safety Fence, Gunite, Screen Enclosure
- Has spa: Yes
- Has view: Yes
- View description: Trees/Woods
Lot
- Size: 6,842 Square Feet
- Features: Conservation Area
Details
- Parcel number: 202633006.0003.00010.0
- Zoning: PUD
- Special conditions: None
Construction
Type & style
- Home type: SingleFamily
- Property subtype: Single Family Residence
Materials
- Block
- Foundation: Slab
- Roof: Shingle
Condition
- New construction: No
- Year built: 2000
Utilities & green energy
- Sewer: Public Sewer
- Water: None
- Utilities for property: Cable Connected, Electricity Connected, Natural Gas Connected, Street Lights
Community & HOA
Community
- Features: Clubhouse, Deed Restrictions, Gated Community - No Guard
- Pet fee: $0 monthly
- Subdivision: MEADOW POINTE PRCL 17
HOA
- Has HOA: No
Location
- Region: Zephyrhills
Financial & listing details
- Price per square foot: $209/sqft
- Tax assessed value: $374,048
- Annual tax amount: $4,032
- Date on market: 7/24/2025
- Cumulative days on market: 94 days
- Listing terms: Cash,Conventional,FHA,VA Loan
- Ownership: Fee Simple
- Total actual rent: 0
- Electric utility on property: Yes
- Road surface type: Asphalt
Price history
| Date | Event | Price |
|---|---|---|
| 12/11/2025 | Sold | $385,000-3.7%$209/sqft |
Source:  Stellar MLS #TB8409220 Report a problem Stellar MLS #TB8409220 Report a problem | ||
| 10/28/2025 | Pending sale | $399,950$217/sqft |
Source: Stellar MLS #TB8409220 Report a problem | ||
| 10/5/2025 | Price change | $399,950-1.2%$217/sqft |
Source: Stellar MLS #TB8409220 Report a problem | ||
| 9/26/2025 | Price change | $405,000-1.2%$219/sqft |
Source: Stellar MLS #TB8409220 Report a problem | ||
| 9/16/2025 | Price change | $410,000-2.4%$222/sqft |
Source: Stellar MLS #TB8409220 Report a problem | ||
| 9/7/2025 | Price change | $420,000-1.2%$228/sqft |
Source: Stellar MLS #TB8409220 Report a problem | ||
| 8/14/2025 | Price change | $425,000-1.2%$230/sqft |
Source: Stellar MLS #TB8409220 Report a problem | ||
| 8/5/2025 | Price change | $430,000-1.1%$233/sqft |
Source: Stellar MLS #TB8409220 Report a problem | ||
| 7/24/2025 | Listed for sale | $435,000+67.3%$236/sqft |
Source: Stellar MLS #TB8409220 Report a problem | ||
| 8/16/2005 | Sold | $260,000+49%$141/sqft |
Source: Public Record Report a problem | ||
| 6/26/2003 | Sold | $174,500+9.5%$95/sqft |
Source: Public Record Report a problem | ||
| 5/5/2000 | Sold | $159,300$86/sqft |
Source: Public Record Report a problem | ||
Public tax history
| Year | Property taxes | Tax assessment |
|---|---|---|
| 2024 | $4,033 +5.7% | $160,450 |
| 2023 | $3,816 +11.4% | $160,450 +3% |
| 2022 | $3,425 +2.1% | $155,780 +6.1% |
| 2021 | $3,354 +0% | $146,850 +1.4% |
| 2020 | $3,353 -1.5% | $144,830 +2.3% |
| 2019 | $3,405 | $141,580 +1.9% |
| 2018 | $3,405 +1.2% | $138,949 |
| 2017 | $3,366 +1.9% | $138,949 +4.2% |
| 2016 | $3,302 -0.6% | $133,292 +0.7% |
| 2015 | $3,323 +2.4% | $132,365 -12.9% |
| 2014 | $3,246 | $151,895 +15.4% |
| 2013 | -- | $131,592 +3.4% |
| 2012 | -- | $127,210 -4.2% |
| 2011 | -- | $132,732 -1.1% |
| 2010 | -- | $134,244 -12.7% |
| 2009 | -- | $153,813 -23.8% |
| 2008 | -- | $201,741 -14% |
| 2007 | -- | $234,506 +3.1% |
| 2006 | -- | $227,350 +32.6% |
| 2005 | -- | $171,393 +16.4% |
| 2004 | -- | $147,292 +3.5% |
| 2003 | -- | $142,264 -0.4% |
| 2002 | -- | $142,842 +428.5% |
| 2000 | -- | $27,026 |
| 1999 | -- | $27,026 |
Find assessor info on the county website
Neighborhood: Meadow Pointe
Nearby homes
- $364,0003 bd3 ba1.7k sqft30635 Tremont Dr, Zephyrhills, FL 33543Off Market

- $348,5003 bd2 ba1.6k sqft30643 Tremont Dr, Zephyrhills, FL 33543Sold

- $384,8004 bd2 ba2k sqft30743 Tremont Dr, Wesley Chapel, FL 33543Off Market
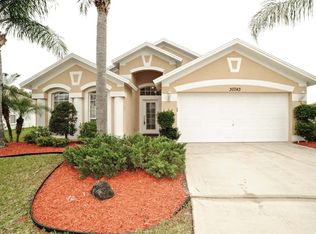
- $407,3003 bd3 ba1.8k sqft30649 Tremont Dr, Wesley Chapel, FL 33543Off Market
- $326,4003 bd2 ba1.7k sqft30631 Tremont Dr, Zephyrhills, FL 33543Off Market
- $417,5004 bd3 ba1.8k sqft30653 Tremont Dr, Wesley Chapel, FL 33543Off Market
- $353,6004 bd3 ba1.8k sqft30627 Tremont Dr, Zephyrhills, FL 33543Off Market
- $322,0003 bd2 ba1.5k sqft30640 Tremont Dr, Wesley Chapel, FL 33543Off Market
Nearby schools
GreatSchools rating
- 6/10Wiregrass Elementary SchoolGrades: PK-5Distance: 0.6 mi
- 9/10Dr. John Long Middle SchoolGrades: 6-8Distance: 0.5 mi
- 6/10Wiregrass Ranch High SchoolGrades: 9-12Distance: 1.1 mi
Schools provided by the listing agent
- Elementary: Wiregrass Elementary
- Middle: John Long Middle-PO
- High: Wiregrass Ranch High-PO
Source: Stellar MLS. This data may not be complete. We recommend contacting the local school district to confirm school assignments for this home.
Get a cash offer in 3 minutes
Find out how much your home could sell for in as little as 3 minutes with a no-obligation cash offer.
Estimated market value
$380,100
Get a cash offer in 3 minutes
Find out how much your home could sell for in as little as 3 minutes with a no-obligation cash offer.
Estimated market value
$380,100
- Florida
- Pasco County
- Wesley Chapel
- 33543
- Meadow Pointe
- 30639 TREMONT DRIVE
Nearby cities
Nearby neighborhoods
Nearby zip codes
Other Wesley Chapel Topics
