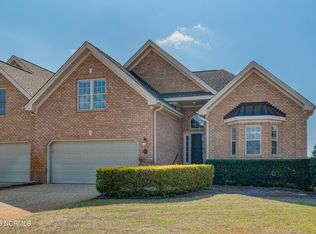
Extensively improved with many major upgrades already completed OVER $80000 IN UPGRADES ! New roof in 2025 . Upgrades are too many to mention here, see listing attachment for specifics. Opportunity is back! Retuned to market after extended time under contract. Sellers completed their obligations , transaction did not close due to buyer-side issues. Sellers were ready to close. Prior contract terminated for reasons unrelated to the property or sellers . Welcome to a beautifully appointed end unit townhome overlooking Picturesque Annsdale Park in the Amenity Rich Brunswick Forest .Enjoy the community activities and concerts throughout the year. It is positioned with no homes in front or on one side. This beautifully updated home, has an additional just under 300 square feet of stunning enclosed sunroom. This homes newly enclosed sunroom provides additional living and entertaining space. This bright and inviting area is serviced by the home's existing HVAC system, allowing for comfortable enjoyment throughout much of the year.This home offers the perfect blend of comfort, charm, and coziness. The layout is smart, inviting, and ready for whatever stage of life you are in.
Step inside to discover timeless design, elegant finishes, and thoughtful details throughout. The recent upgrades add both style and ease. The spacious floor plan offers plenty of room for living, entertaining, and relaxing with natural light pouring through every space. Whether you are hosting guests or enjoying a quiet evening at home this residence blends style and functionality effortlessly.
The kitchen is as practical as it is pretty. The space is ideal for both cooking enthusiasts and those who love to entertain. The kitchens efficient design and modern amenities ensure meal preparation is both enjoyable and effortless. From the kitchen you will look onto the stunning gas fireplace that anchors the main living area.
The large primary suite on the main level is your personal sanctuary featuring a double sink, vanity, soaker tub and a separate spa shower. Perfect for unwinding after a day at the beach or enjoying a cozy night in. It has an extra sitting room to be used as an office, or study. Your guests will also love the extra guest bedroom on the main floor with a full bath or a great room for hobbies. There is also a large third bedroom upstairs with a full bath.
The owners have created a beautiful outdoor oasis tucked away in a newly fenced yard, perfect for entertaining in a serene environment, grilling out with friends, just relaxing or perfect for the avid gardener Side note/ whole house surge protector and irrigation system is on a well so no high water bills from irrigation. .
Enjoy the 3 outdoor pools and 1 indoor pool, hot tub, sauna, 3 gyms, tennis, pickelball, and golf.There is also 100 miles of walking trails and so much more. Never leave the community for medical , eye care, dental, shopping, and restaurants. Located 10 -15 minutes to Historic Downtown Wilmington , the Airport, and 30 min to many local beaches. The four seasons room has been updated by removing the EZ Breeze and adding glass windows and replacing the ceilings vinyl with board and batten making it truly a part of the home. The roof was replaced in 2025, and the entire home was repainted. All of the rooms received new beautiful fans and light fixtures to complement the home. The crawl space has a new plastic barrier and dehumidifier for added piece of mind.
HOA maintained landscaping allows you to enjoy Brunswick Forests unmatched amenities: resort style pools, fitness centers, tennis, pickleball, Hammock Lake, a dog park, a kayak launch, Miles of walking trails, and an 18-hole championship golf course.
The community offers a Town Center at its entrance with Grocery, Restaurants, Medical, Dining, Salons and more. Brunswick Forest is 10 minutes to Historic Downtown Wilmington. Area beaches and the airport are less than 25 minutes away. Living in Brunswick Forest is a Lifestyle Upgrade in one of North Carolinas most sought after Communities. Make your appointment today and prepare to be impressed!
Sold for $425,000
Zestimate®
$425,000
3064 Annsdale Drive S, Leland, NC 28451
3beds
2,143sqft
Townhouse
Built in 2007
5,053 Square Feet Lot
$425,000 Zestimate®
$198/sqft
$2,127 Estimated rent
Home value
$425,000
$404,000 - $446,000
$2,127/mo
Zestimate® history
Owner options
List your home for rent
$2,127/mo
Rent Zestimate®
Find your next renter with Zillow Rental Manager. Plus, with online applications, you can quickly screen prospective tenants – for free.
$2,127/mo
Rent Zestimate®
Refinance and save
$4,291/mo
Est. payment
Refinancing to a lower rate could help reduce your monthly payments and save thousands over the life of the loan.
$4,291/mo
Est. payment
Explore your selling options
Work with a Zillow partner agent
Leverage their expertise and Zillow's premium Showcase listings to get your home seen by more buyers.
Get startedList with your own agent
Get your home in front of millions of buyers by listing it on Zillow.
Learn how to do itSell it yourself
Take full control of how buyers see your home on Zillow by listing For Sale by Owner (FSBO).
List your homeWhat's special
Zillow last checked:
Listing updated:
Listed by:
Demetria L Padgett 910-299-6386,
eXp Realty
Bought with:
A Non Member
A Non Member
Source: Hive MLS,MLS#: 100543006 Originating MLS: Cape Fear Realtors MLS, Inc.
Originating MLS: Cape Fear Realtors MLS, Inc.Facts & features
Interior
Bedrooms & bathrooms
- Bedrooms: 3
- Bathrooms: 3
- Full bathrooms: 3
Rooms
- Room types: Master Bedroom, Bedroom 2, Dining Room, Living Room, Sunroom, Bedroom 3
Primary bedroom
- Level: Main
Bedroom 2
- Level: Main
Bedroom 3
- Level: Second
Dining room
- Level: Main
Kitchen
- Level: Main
Living room
- Level: Main
Sunroom
- Level: Main
Heating
- Heat Pump, Fireplace(s), Electric, Forced Air, Zoned
Cooling
- Zoned, Heat Pump
Appliances
- Included: Electric Oven, Electric Cooktop, Built-In Microwave, Freezer, Washer, Self Cleaning Oven, Range, Ice Maker, Dryer, Dishwasher
- Laundry: Dryer Hookup, Washer Hookup, Laundry Closet
Features
- Master Downstairs, Walk-in Closet(s), Tray Ceiling(s), Entrance Foyer, Kitchen Island, Ceiling Fan(s), Pantry, Walk-in Shower, Blinds/Shades, Walk-In Closet(s)
- Windows: Storm Window(s)
- Basement: None
- Attic: Walk-In
Interior area
- Total structure area: 2,143
- Total interior livable area: 2,143 sqft
Property
Parking
- Total spaces: 2
- Parking features: Garage Faces Front, Garage Door Opener, Paved
- Attached garage spaces: 2
Accessibility
- Accessibility features: None
Features
- Levels: One and One Half
- Stories: 1
- Patio & porch: Porch
- Exterior features: Irrigation System
- Pool features: None
- Fencing: Back Yard
- Has view: Yes
- View description: See Remarks
- Waterfront features: None
- Frontage type: See Remarks
Lot
- Size: 5,053 Square Feet
- Dimensions: 48 x 105
- Features: Corner Lot
Details
- Parcel number: 058na067
- Zoning: Le-Pud
- Special conditions: Standard
Construction
Type & style
- Home type: Townhouse
- Property subtype: Townhouse
Materials
- Brick, Wood Frame
- Foundation: Crawl Space
- Roof: Architectural Shingle
Condition
- New construction: No
- Year built: 2007
Utilities & green energy
- Sewer: Public Sewer
- Water: Public
- Utilities for property: Sewer Connected, Water Connected
Community & HOA
Community
- Security: Security Lights, Security System, Smoke Detector(s)
- Subdivision: Brunswick Forest
HOA
- Has HOA: Yes
- Amenities included: Clubhouse, Dog Park, Fitness Center, Golf Course, Indoor Pool, Jogging Path, Maintenance Common Areas, Maintenance Grounds, Maintenance Roads, Maintenance Structure, Management, Master Insure, Park, Security, Sidewalks
- HOA fee: $1,764 annually
- HOA name: Brunswick Forest Master
- HOA phone: 509-7276
- Second HOA fee: $5,142 annually
- Second HOA name: Gardenwood
Location
- Region: Leland
Financial & listing details
- Price per square foot: $198/sqft
- Tax assessed value: $422,120
- Annual tax amount: $2,983
- Date on market: 5/17/2026
- Cumulative days on market: 155 days
- Listing agreement: Exclusive Right To Sell
- Listing terms: Cash,Conventional,FHA,VA Loan
- Road surface type: Paved
Price history
| Date | Event | Price |
|---|---|---|
| 7/20/2026 | Sold | $425,000-4.5%$198/sqft |
Source:  Hive MLS #100543006 Report a problem Hive MLS #100543006 Report a problem | ||
| 6/23/2026 | Pending sale | $445,000$208/sqft |
Source: Hive MLS #100543006 Report a problem | ||
| 6/17/2026 | Price change | $445,000-1%$208/sqft |
Source: Hive MLS #100543006 Report a problem | ||
| 5/25/2026 | Price change | $449,500-2.2%$210/sqft |
Source: Hive MLS #100543006 Report a problem | ||
| 5/17/2026 | Listed for sale | $459,500$214/sqft |
Source: eXp Realty #100543006 Report a problem | ||
| 3/22/2026 | Contingent | $459,500$214/sqft |
Source: eXp Realty #100543006 Report a problem | ||
| 2/28/2026 | Price change | $459,500-2%$214/sqft |
Source: eXp Realty #100543006 Report a problem | ||
| 1/22/2026 | Price change | $469,000-2.1%$219/sqft |
Source: eXp Realty #100543006 Report a problem | ||
| 11/26/2025 | Listed for sale | $479,000+54.5%$224/sqft |
Source: Hive MLS #100543006 Report a problem | ||
| 3/20/2020 | Sold | $310,000-3.1%$145/sqft |
Source: Hive MLS #100185573 Report a problem | ||
| 1/5/2020 | Pending sale | $319,900$149/sqft |
Source: Carolina Plantations RE-Leland #100185573 Report a problem | ||
| 9/24/2019 | Listed for sale | $319,900+8.4%$149/sqft |
Source: Carolina Plantations RE-Leland #100185573 Report a problem | ||
| 8/3/2017 | Sold | $295,000-1.7%$138/sqft |
Source: Public Record Report a problem | ||
| 7/6/2017 | Pending sale | $300,000$140/sqft |
Source: RE/MAX Essential #100058993 Report a problem | ||
| 5/18/2017 | Price change | $300,000-1.6%$140/sqft |
Source: RE/MAX Essential #100058993 Report a problem | ||
| 4/21/2017 | Listed for sale | $305,000$142/sqft |
Source: RE/MAX Essential #100058993 Report a problem | ||
Public tax history
| Year | Property taxes | Tax assessment |
|---|---|---|
| 2025 | $2,983 | $422,120 |
| 2024 | $2,983 +6% | $422,120 |
| 2023 | $2,815 +9.2% | $422,120 +38% |
| 2022 | $2,578 0% | $305,860 |
| 2021 | $2,578 +5% | $305,860 |
| 2020 | $2,456 +1.2% | $305,860 |
| 2019 | $2,426 +13.3% | $305,860 +276.6% |
| 2018 | $2,142 +6.1% | $81,220 |
| 2017 | $2,019 | $81,220 |
| 2016 | $2,019 | $81,220 -70.2% |
| 2015 | $2,019 +7.6% | $272,200 -3.6% |
| 2014 | $1,877 | $282,288 |
| 2013 | -- | -- |
| 2012 | -- | -- |
| 2011 | -- | -- |
| 2010 | -- | -- |
| 2009 | -- | -- |
| 2008 | -- | -- |
Find assessor info on the county website
Neighborhood: 28451
Nearby homes
- $447,2003 bd3 ba2.2k sqft3060 Annsdale Dr S, Leland, NC 28451Off Market
- $443,6003 bd3 ba2k sqft3056 Annsdale Dr S, Leland, NC 28451Off Market
- $482,8004 bd3 ba2.4k sqft3070 Annsdale Dr S, Leland, NC 28451Off Market
- $473,4003 bd3 ba2.3k sqft3433 Guyton Ln, Leland, NC 28451Off Market
- $457,4003 bd3 ba2.1k sqft3429 Guyton Ln, Leland, NC 28451Off Market
- $430,0003 bd3 ba2k sqft3052 Annsdale Dr S, Leland, NC 28451Off Market
- $431,9003 bd3 ba2k sqft3425 Guyton Ln, Leland, NC 28451Off Market
- $490,1004 bd3 ba2.4k sqft3074 Annsdale Dr S, Leland, NC 28451Off Market
Nearby schools
GreatSchools rating
- 4/10Town Creek MiddleGrades: 5-8Distance: 4.5 mi
- 4/10North Brunswick HighGrades: 9-12Distance: 4 mi
- 8/10Town Creek ElementaryGrades: K-4Distance: 4.6 mi
Schools provided by the listing agent
- Elementary: Town Creek
- Middle: Leland
- High: North Brunswick
Source: Hive MLS. This data may not be complete. We recommend contacting the local school district to confirm school assignments for this home.
Get a cash offer in 3 minutes
Find out how much your home could sell for in as little as 3 minutes with a no-obligation cash offer.
Estimated market value
$425,000
Get a cash offer in 3 minutes
Find out how much your home could sell for in as little as 3 minutes with a no-obligation cash offer.
Estimated market value
$425,000
- North Carolina
- Brunswick County
- Leland
- 28451
- 3064 Annsdale Drive S
Nearby cities
Nearby zip codes
Other Leland Topics
