Skip main navigation
Closed
  • $925,000

    3064 Boxwood Dr NE, Atlanta, GA 30345

    5beds
    3,800sqft
    Single Family Residence, Residential
    Built in 1963
    0.4 Acres Lot
    $862,800 Zestimate®
    $243/sqft
    $4,247 Estimated rent

    Home value

    $862,800

    $820,000 - $906,000

    $4,247/mo

    Zestimate® history
    Loading
    Loading...

    Owner options

    List your home for rent

    $4,247/mo

    Rent Zestimate®

    Find your next renter with Zillow Rental Manager. Plus, with online applications, you can quickly screen prospective tenants – for free.

    Learn more

    $4,247/mo

    Rent Zestimate®

    Refinance and save

    $5,715/mo

    Est. payment

    Refinancing to a lower rate could help reduce your monthly payments and save thousands over the life of the loan.

    See today's rates

    $5,715/mo

    Est. payment

    Explore your selling options

    Work with a Zillow partner agent

    Leverage their expertise and Zillow's premium Showcase listings to get your home seen by more buyers.

    Get started

    List with your own agent

    Get your home in front of millions of buyers by listing it on Zillow.

    Learn how to do it

    Sell it yourself

    Take full control of how buyers see your home on Zillow by listing For Sale by Owner (FSBO).

    List your home

    What's special

    Level fenced backyardNewly refinished deckLarge breakfast bar islandVaulted fireside sunroomSun-drenched open-concept floor planCharming covered porchDual walk-in closets
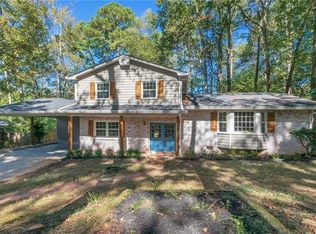
    Rarely does a home offer this perfect trifecta of location, scale and soul. Nestled on nearly half an acre in the heart of coveted Briarmoor Manor, 3064 Boxwood Drive is a masterclass in “Ranch Living Refined.” Step through the charming covered porch into a sun-drenched, open-concept floor plan where no detail was spared. The chef’s kitchen is a showstopper, anchored by Quartzite counters, a large breakfast bar island, and a dedicated butler’s pantry open to a large family room and dining room, perfect for hosting friends and family alike. Flow seamlessly into the vaulted fireside sunroom, where twin French doors lead to the newly refinished deck overlooking your private, professionally landscaped backyard oasis. The primary suite is a true retreat, featuring a private office/sitting nook and a spa-caliber bath with a glass-enclosed shower, double vanity and dual walk-in closets. Downstairs, the massive walk-out terrace level—complete with a pool table, media room, a 5th bedroom and en-suite bath—is built for hosting. Even the utilitarian spaces have been elevated: the true 2-car garage—a rare find for the neighborhood—has freshly resealed and repainted floors, offering a pristine space for vehicles and storage. With fresh interior paint and beautifully refinished hardwood floors on the main level, and a level, fenced backyard, this home is the definition of move-in ready. Minutes to Emory, CDC, and CHOA, but worlds away from the hustle, this home is truly a private retreat in the heart of it all.

    Zillow last checked:

    Listing updated:

    Listed by:

    Harrison Mosack Saxton,

    Atlanta Fine Homes Sotheby's International 404-640-0299

    Bought with:

    Bailey Craig, 379552

    Bolst, Inc.

    Source: FMLS GA,MLS#: 7743534MLS Logo

    Facts & features

    Interior

    Bedrooms & bathrooms
    • Bedrooms: 5
    • Bathrooms: 5
    • Full bathrooms: 4
    • 1/2 bathrooms: 1
    • Main level bathrooms: 3
    • Main level bedrooms: 4
    Rooms
    • Room types: Bonus Room, Family Room, Sun Room
    Primary bedroom
    • Features: Master on Main, Oversized Master
    • Level: Master on Main, Oversized Master
    Bedroom
    • Features: Master on Main, Oversized Master
    Primary bathroom
    • Features: Double Vanity, Separate His/Hers, Shower Only
    Dining room
    • Features: Open Concept, Seats 12+
    Kitchen
    • Features: Breakfast Bar, Breakfast Room, Kitchen Island, Pantry, Stone Counters, View to Family Room
    Heating
    • Heat Pump, Zoned
    Cooling
    • Ceiling Fan(s), Central Air, Zoned
    Appliances
    • Included: Dishwasher, Disposal, Gas Cooktop, Gas Oven, Gas Range, Gas Water Heater, Microwave, Range Hood, Refrigerator, Self Cleaning Oven
    • Laundry: Laundry Room, Main Level, Mud Room
    Features
    • Bookcases, Double Vanity, High Ceilings 9 ft Lower, High Ceilings 9 ft Main, His and Hers Closets, Walk-In Closet(s)
    • Flooring: Carpet, Hardwood
    • Windows: Insulated Windows
    • Basement: Daylight,Exterior Entry,Finished,Finished Bath,Full,Interior Entry
    • Number of fireplaces: 1
    • Fireplace features: Family Room, Gas Starter
    • Common walls with other units/homes: No Common Walls
    Interior area
    • Total structure area: 3,800
    • Total interior livable area: 3,800 sqft
    • Finished area above ground: 2,226
    • Finished area below ground: 1,574

    Property

    Parking
    • Total spaces: 4
    • Parking features: Attached, Driveway, Garage, Garage Door Opener, Kitchen Level, Level Driveway
    • Attached garage spaces: 2
    • Has uncovered spaces: Yes
    Accessibility
    • Accessibility features: None
    Features
    • Levels: Two
    • Stories: 2
    • Patio & porch: Deck, Front Porch, Patio, Rear Porch
    • Exterior features: Private Yard, Storage, No Dock
    • Pool features: None
    • Spa features: None
    • Fencing: Back Yard,Wood,Wrought Iron
    • Has view: Yes
    • View description: Other
    • Waterfront features: None
    • Body of water: None
    Lot
    • Size: 0.4 Acres
    • Dimensions: 100x180x100x180
    • Features: Back Yard, Front Yard, Landscaped, Level, Private
    Details
    • Additional structures: Shed(s)
    • Parcel number: 18 231 12 006
    • Other equipment: Irrigation Equipment
    • Horse amenities: None

    Construction

    Type & style
    • Home type: SingleFamily
    • Architectural style: Ranch
    • Property subtype: Single Family Residence, Residential
    Materials
    • Brick 4 Sides
    • Foundation: Concrete Perimeter, Slab
    • Roof: Composition
    Condition
    • Resale
    • New construction: No
    • Year built: 1963

    Utilities & green energy

    • Electric: 220 Volts, 220 Volts in Garage
    • Sewer: Public Sewer
    • Water: Public
    • Utilities for property: Cable Available, Electricity Available, Natural Gas Available, Phone Available, Sewer Available, Underground Utilities, Water Available
    Green energy
    • Energy efficient items: Windows
    • Energy generation: None

    Community & HOA

    Community
    • Features: Near Public Transport, Near Schools, Near Shopping, Near Trails/Greenway, Park, Street Lights
    • Security: Carbon Monoxide Detector(s), Smoke Detector(s)
    • Subdivision: Briarmoor Manor
    HOA
    • Has HOA: No
    Location
    • Region: Atlanta

    Financial & listing details

    • Price per square foot: $243/sqft
    • Tax assessed value: $311,400
    • Annual tax amount: $8,513
    • Date on market: 4/13/2026
    • Cumulative days on market: 2 days
    • Electric utility on property: Yes
    • Road surface type: Asphalt

    Price history

    DateEventPrice
    4/29/2026Sold$925,000+8.8%$243/sqft
    Source: FMLS GA #7743534 Report a problem
    4/21/2026Pending sale$850,000$224/sqft
    Source: FMLS GA #7743534 Report a problem
    4/13/2026Listed for sale$850,000+21.4%$224/sqft
    Source: FMLS GA #7743534 Report a problem
    4/12/2019Listing removed$699,900$184/sqft
    Source: Compass #8512322 Report a problem
    4/12/2019Listed for sale$699,900+2.2%$184/sqft
    Source: Compass #8512322 Report a problem
    4/5/2019Sold$685,000-2.1%$180/sqft
    Source: FMLS GA #6502427 Report a problem
    2/13/2019Pending sale$699,900$184/sqft
    Source: Compass #6502427 Report a problem
    1/19/2019Price change$699,900-6.7%$184/sqft
    Source: Keller Williams Realty Metro Atlanta #6121667 Report a problem
    10/18/2018Listed for sale$749,900+25%$197/sqft
    Source: KELLER WILLIAMS REALTY METRO ATL #6088393 Report a problem
    2/26/2016Sold$600,000-2.4%$158/sqft
    Source: FMLS GA #5632117 Report a problem
    1/12/2016Pending sale$614,500$162/sqft
    Source: VIRTUAL PROPERTIES REALTY.NET, LLC #5632117 Report a problem
    1/6/2016Listed for sale$614,500+173.1%$162/sqft
    Source: VIRTUAL PROPERTIES REALTY.NET, LLC #5632117 Report a problem
    4/29/2015Sold$225,000-22.1%$59/sqft
    Source: FMLS GA #5397898 Report a problem
    2/17/2015Listed for sale$289,000$76/sqft
    Source: Harry Norman, Realtors #5397898 Report a problem

    Public tax history

    YearProperty taxesTax assessment
    2015$1,242 $124,560 +11.5%
    2014$1,242 $111,680 +33.4%
    2013-- $83,720 -2.7%
    2012-- $86,080 -19.5%
    2011$1,449 +30.5%$106,944 -8%
    2010$1,111 +10.7%$116,240
    2009$1,004 $116,240
    2008$1,004 +1.5%$116,240 +18.9%
    2007$989 -5.6%$97,760
    2006$1,048 +9.2%$97,760
    2005$960 $97,760
    Find assessor info on the county website

    Neighborhood: 30345

    Nearby schools

    GreatSchools rating
    Schools provided by the listing agent
    • Elementary: Henderson Mill
    • Middle: Henderson - Dekalb
    • High: Lakeside - Dekalb

    Source: FMLS GA. This data may not be complete. We recommend contacting the local school district to confirm school assignments for this home.

    Get a cash offer in 3 minutes
    Find out how much your home could sell for in as little as 3 minutes with a no-obligation cash offer.
    Estimated market value
    $862,800
    Get a cash offer in 3 minutes
    Find out how much your home could sell for in as little as 3 minutes with a no-obligation cash offer.
    Estimated market value
    $862,800