Skip main navigation
Off market
  • $616,600

    3064 Brookhill Dr, Birmingham, AL 35242

    4beds
    3,800sqft
    SingleFamily
    Built in 1986
    1 Acres Lot
    $616,600 Zestimate®
    $162/sqft
    $3,987 Estimated rent

    Home value

    $616,600

    $573,000 - $660,000

    $3,987/mo

    Zestimate® history
    Loading
    Loading...

    Owner options

    List your home for rent

    $3,987/mo

    Rent Zestimate®

    Find your next renter with Zillow Rental Manager. Plus, with online applications, you can quickly screen prospective tenants – for free.

    Learn more

    $3,987/mo

    Rent Zestimate®

    Refinance and save

    $2,860/mo

    Est. payment

    Refinancing to a lower rate could help reduce your monthly payments and save thousands over the life of the loan.

    See today's rates

    $2,860/mo

    Est. payment

    Explore your selling options

    Work with a Zillow partner agent

    Leverage their expertise and Zillow's premium Showcase listings to get your home seen by more buyers.

    Get started

    List with your own agent

    Get your home in front of millions of buyers by listing it on Zillow.

    Learn how to do it

    Sell it yourself

    Take full control of how buyers see your home on Zillow by listing For Sale by Owner (FSBO).

    List your home

    What's special

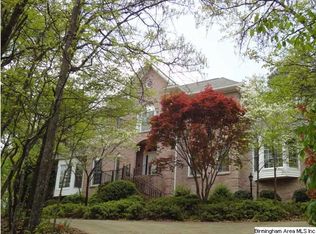
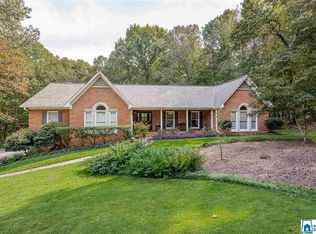
    **Welcome to the newest listing and best value in the highly sought after Oak Mountain community of Meadowbrook.** Zoned for award winning Oak Mountain Schools this all brick home is situated on a1 Acre lot on one of the most desirable streets in neighborhood. Entering the home you will notice the 9' ceilings, detailed crown molding, beautiful hardwoods, and fresh paint throughout. The family room is large enough to accommodate your family gatherings yet remains cozy. The kitchen offers plenty of cabinet and counter space and is open to the family room. Just off of the kitchen is an eating area overlooking the wooded yard. The screened & covered back porch is perfect for relaxing on any night and enjoying nature's surroundings. All 4 bedrooms are of good size especially the master where you will find two closets! The basement is finished and has a den/family room with fireplace, office, and workshop space. The rear yard is fenced and offers plenty of room for kids and pets alike.

    This property is off market, which means it's not currently listed for sale or rent on Zillow. This may be different from what's available on other websites or public sources.
    Facts & features

    Interior

    Bedrooms & bathrooms
    • Bedrooms: 4
    • Bathrooms: 4
    • Full bathrooms: 3
    • 1/2 bathrooms: 1
    Heating
    • Forced air, Electric, Gas
    Cooling
    • Central
    Appliances
    • Included: Dishwasher, Garbage disposal, Microwave
    • Laundry: Laundry Room, Washer Hookup, Electric Dryer Hookup, Main Level
    Features
    • Jetted Tub, Breakfast Bar, Pantry, Central Vacuum, Linen Closet, Recessed Lighting, Walk-In Closet(s), Separate Shower, Eat-in Kitchen, Crown Molding, Bay Window, Tub/Shower Combo, Smooth Ceilings, 9 Feet +, Solid Surface, Separate Vanities, Sitting Area in Master
    • Flooring: Tile, Carpet, Hardwood
    • Windows: Window Treatments, Bay Window(s)
    • Basement: Partially Finished, Full, Concrete Block
    • Attic: Pull Down Stairs
    • Has fireplace: Yes
    • Fireplace features: Wood Burning, Family Room, Den, Masonry, Brick (FIREPL)
    Interior area
    • Structure area source: Per Tax Report
    • Total interior livable area: 3,800 sqft

    Property

    Parking
    • Parking features: Carport, Garage - Attached
    Features
    • Patio & porch: Screened (DECK), Covered (DECK)
    • Exterior features: Wood, Brick
    • Fencing: Fenced
    • Has view: Yes
    • View description: Mountain
    Lot
    • Size: 1 Acres
    • Features: Interior Lot, Subdivided, Few Trees
    Details
    • Parcel number: 101010001001081

    Construction

    Type & style
    • Home type: SingleFamily
    Materials
    • Wood
    • Foundation: Concrete
    • Roof: Asphalt
    Condition
    • Year built: 1986

    Utilities & green energy

    • Sewer: Septic Tank
    • Water: Public

    Community & neighborhood

    Location
    • Region: Birmingham

    HOA & financial

    HOA
    • Has HOA: Yes
    • HOA fee: Has HOA fee

    Other

    Other facts
    • WaterSource: Public
    • Flooring: Carpet, Tile, Hardwood
    • Sewer: Septic Tank
    • Heating: Forced Air, Gas, Central
    • Appliances: Dishwasher, Disposal, Electric Cooktop, Microwave, Gas Water Heater, Stove-Electric
    • FireplaceYN: true
    • GarageYN: true
    • AttachedGarageYN: true
    • CarportYN: true
    • InteriorFeatures: Jetted Tub, Breakfast Bar, Pantry, Central Vacuum, Linen Closet, Recessed Lighting, Walk-In Closet(s), Separate Shower, Eat-in Kitchen, Crown Molding, Bay Window, Tub/Shower Combo, Smooth Ceilings, 9 Feet +, Solid Surface, Separate Vanities, Sitting Area in Master
    • Basement: Partially Finished, Full, Concrete Block
    • HeatingYN: true
    • CoolingYN: true
    • FireplaceFeatures: Wood Burning, Family Room, Den, Masonry, Brick (FIREPL)
    • FireplacesTotal: 2
    • Fencing: Fenced
    • ParkingFeatures: Driveway, Attached, Basement
    • Cooling: Central Air
    • OpenParkingYN: true
    • LaundryFeatures: Laundry Room, Washer Hookup, Electric Dryer Hookup, Main Level
    • LotFeatures: Interior Lot, Subdivided, Few Trees
    • WindowFeatures: Window Treatments, Bay Window(s)
    • Attic: Pull Down Stairs
    • View: Mountain(s)
    • RoomDiningRoomLevel: First
    • RoomLivingRoomLevel: First
    • RoomMasterBedroomLevel: Second
    • FoundationDetails: Basement
    • YearBuiltDetails: Existing
    • RoomMasterBathroomLevel: Second
    • BuildingAreaSource: Per Tax Report
    • LivingAreaSource: Per Tax Report
    • PatioAndPorchFeatures: Screened (DECK), Covered (DECK)
    • RoomFamilyRoomLevel: First,Basement

    Price history

    DateEventPrice
    6/16/2021Sold$450,000+20%$118/sqft
    Source: GALMLS #1283186 Report a problem
    8/6/2019Listing removed$374,900$99/sqft
    Source: RE/MAX Southern Homes #854409 Report a problem
    8/6/2019Listed for sale$374,900$99/sqft
    Source: RE/MAX Southern Homes #854409 Report a problem
    8/5/2019Sold$374,900$99/sqft
    Source: GALMLS #854409 Report a problem
    7/10/2019Pending sale$374,900$99/sqft
    Source: RE/MAX Southern Homes #854409 Report a problem
    6/26/2019Listed for sale$374,900+30.4%$99/sqft
    Source: RE/MAX Southern Homes #854409 Report a problem
    10/9/2014Sold--0
    Source: Agent Provided Report a problem
    3/6/2003Sold$287,500$76/sqft
    Source: Public Record Report a problem

    Public tax history

    YearProperty taxesTax assessment
    2025$2,337 +1.2%$54,040 +1.2%
    2024$2,309 +9%$53,420 +8.8%
    2023$2,119 +4.3%$49,080 +4.2%
    2022$2,031 +19.3%$47,100 +18.8%
    2021$1,703 +5.1%$39,640 +5%
    2020$1,620 +4.3%$37,760 +4.2%
    2019$1,554 $36,240 +0.5%
    2017$1,554 +3.5%$36,060 +10.9%
    2015$1,501 +10.6%$32,520 +2.4%
    2014$1,356 $31,760
    2013$1,356 -1.8%$31,760 -1.7%
    2012$1,381 -0.8%$32,320 -0.8%
    2011$1,393 -1.6%$32,580 -1.6%
    2010$1,415 -0.8%$33,100 -0.8%
    2009$1,427 +10.9%$33,360 +10.5%
    2007$1,287 +11.6%$30,180 -88.9%
    2005$1,153 +3.9%$271,300 +3.7%
    2004$1,110 $261,600
    2003$1,110 +11.2%--
    2002$998 --
    2001$998 --

    Find assessor info on the county website

    Neighborhood: Meadowbrook

    Nearby schools

    GreatSchools rating
    Schools provided by the listing agent
    • Elementary: INVERNESS
    • Middle: OAK MOUNTAIN
    • High: OAK MOUNTAIN

    Source: The MLS. This data may not be complete. We recommend contacting the local school district to confirm school assignments for this home.

    Get a cash offer in 3 minutes
    Find out how much your home could sell for in as little as 3 minutes with a no-obligation cash offer.
    Estimated market value
    $616,600
    Get a cash offer in 3 minutes
    Find out how much your home could sell for in as little as 3 minutes with a no-obligation cash offer.
    Estimated market value
    $616,600