This fabulous home in Glenview is move in ready, has been beautifully renovated, features 4 bedrooms / 2.1 baths and is in the Top Ranked and Award Winning Glenview School Districts #34 & #225! The kitchen, baths & plumbing have all been redone and there are newer hardwood floors throughout the 1st floor. The classic entrance foyer welcomes you to this wonderful home that is a prefect blend of luxury and warmth but also comfortable for family living. The chefs kitchen features SS appliances, granite countertops, white cabinetry, crown moldings, recessed lighting and there is a large granite island with room for seating. Sliders open to the brick paver patio and private backyard that is completely fenced in. The kitchen opens to the sun-filled family room with a bay window, a fireplace & built-in bookcases. The formal dining room is perfect for hosting dinner or holiday gatherings & the large living room is ideal for relaxing with family & friends. The open floor plan is great for entertaining! The 1st floor powder room also been remodeled. The main level is complete with a laundry room that has a utility sink, cabinets and a newer Pella door. The upper level consists of 4 generously sized bedrooms and 3 walk in closets. The primary bedroom has a walk in closet with organizers and the primary bath has been remodeled with a walk-in shower, vanity, tile flooring & lighting. The hall bath has been also remodeled with a new tub, tile, vanity with double sinks & a granite countertop. The basement is unfinished and offers more living space, has great potential & is ideal for storage. New Siding 2018. Updated Anderson windows throughout. Whole house generator. Security System. Attached 2.5 car garage. Close to town, schools, shopping & The Glen. Easy access to highways.
Closed
$775,000
3064 Crestwood Ln, Glenview, IL 60025
4beds
--sqft
Single Family Residence
Built in 1979
-- sqft lot
$923,400 Zestimate®
$--/sqft
$4,866 Estimated rent
Home value
$923,400
$868,000 - $988,000
$4,866/mo
Zestimate® history
Owner options
List your home for rent
$4,866/mo
Rent Zestimate®
Find your next renter with Zillow Rental Manager. Plus, with online applications, you can quickly screen prospective tenants – for free.
$4,866/mo
Rent Zestimate®
Refinance and save
$5,516/mo
Est. payment
Refinancing to a lower rate could help reduce your monthly payments and save thousands over the life of the loan.
$5,516/mo
Est. payment
Explore your selling options
Work with a Zillow partner agent
Leverage their expertise and Zillow's premium Showcase listings to get your home seen by more buyers.
Get startedList with your own agent
Get your home in front of millions of buyers by listing it on Zillow.
Learn how to do itSell it yourself
Take full control of how buyers see your home on Zillow by listing For Sale by Owner (FSBO).
List your homeWhat's special
Recessed lightingCrown moldingsNewer hardwood floors throughoutHall bathClassic entrance foyerBay windowFormal dining room
Zillow last checked:
Listing updated:
Listed by:
Jennifer Ziegler, SFR 847-998-0200,
@properties Christie's International Real Estate
Bought with:
Kathryn Mangel
@properties Christie's International Real Estate
Source: MRED as distributed by MLS GRID,MLS#: 11942499
Facts & features
Interior
Bedrooms & bathrooms
- Bedrooms: 4
- Bathrooms: 3
- Full bathrooms: 2
- 1/2 bathrooms: 1
Rooms
- Room types: Foyer, Walk In Closet, Recreation Room
Primary bedroom
- Features: Flooring (Carpet), Window Treatments (Blinds), Bathroom (Full)
- Level: Second
- Area: 198 Square Feet
- Dimensions: 18X11
Bedroom 2
- Features: Flooring (Carpet), Window Treatments (Blinds)
- Level: Second
- Area: 143 Square Feet
- Dimensions: 13X11
Bedroom 3
- Features: Flooring (Carpet), Window Treatments (Blinds)
- Level: Second
- Area: 182 Square Feet
- Dimensions: 14X13
Bedroom 4
- Features: Flooring (Carpet), Window Treatments (Blinds)
- Level: Second
- Area: 110 Square Feet
- Dimensions: 11X10
Dining room
- Features: Flooring (Hardwood), Window Treatments (Plantation Shutters)
- Level: Main
- Area: 143 Square Feet
- Dimensions: 13X11
Family room
- Features: Flooring (Hardwood), Window Treatments (Bay Window(s), Blinds)
- Level: Main
- Area: 294 Square Feet
- Dimensions: 21X14
Foyer
- Features: Flooring (Hardwood)
- Level: Main
- Area: 126 Square Feet
- Dimensions: 14X9
Kitchen
- Features: Kitchen (Island, Pantry-Walk-in, Granite Counters), Flooring (Hardwood)
- Level: Main
- Area: 216 Square Feet
- Dimensions: 18X12
Laundry
- Features: Flooring (Hardwood), Window Treatments (Blinds)
- Level: Main
- Area: 63 Square Feet
- Dimensions: 9X7
Living room
- Features: Flooring (Hardwood), Window Treatments (Plantation Shutters)
- Level: Main
- Area: 247 Square Feet
- Dimensions: 19X13
Recreation room
- Features: Flooring (Other)
- Level: Basement
- Area: 975 Square Feet
- Dimensions: 39X25
Walk in closet
- Features: Flooring (Carpet)
- Level: Second
- Area: 48 Square Feet
- Dimensions: 8X6
Heating
- Natural Gas, Forced Air
Cooling
- Central Air
Appliances
- Included: Double Oven, Range, Microwave, Dishwasher
- Laundry: Main Level, In Unit, Sink
Features
- Walk-In Closet(s)
- Flooring: Hardwood
- Basement: Unfinished,Full
- Number of fireplaces: 1
- Fireplace features: Gas Log, Family Room
Interior area
- Total structure area: 0
Property
Parking
- Total spaces: 2
- Parking features: Concrete, Garage Door Opener, On Site, Garage Owned, Attached, Garage
- Attached garage spaces: 2
- Has uncovered spaces: Yes
Accessibility
- Accessibility features: No Disability Access
Features
- Stories: 2
- Patio & porch: Patio
- Fencing: Fenced
Lot
- Dimensions: 70.8 X 152.2 X 70.8 X 152.8
Details
- Parcel number: 04332180120000
- Special conditions: None
- Other equipment: Ceiling Fan(s), Sump Pump, Generator
Construction
Type & style
- Home type: SingleFamily
- Property subtype: Single Family Residence
Materials
- Vinyl Siding
- Roof: Asphalt
Condition
- New construction: No
- Year built: 1979
- Major remodel year: 2016
Utilities & green energy
- Sewer: Public Sewer
- Water: Lake Michigan
Community & HOA
Community
- Features: Curbs, Sidewalks, Street Lights, Street Paved
- Security: Security System, Carbon Monoxide Detector(s)
HOA
- Services included: None
Location
- Region: Glenview
Financial & listing details
- Tax assessed value: $468,710
- Annual tax amount: $8,757
- Date on market: 1/9/2024
- Listing terms: Conventional
- Ownership: Fee Simple
Price history
| Date | Event | Price |
|---|---|---|
| 2/26/2024 | Sold | $775,000-2.5% |
Source:  MRED as distributed by MLS GRID #11942499 Report a problem MRED as distributed by MLS GRID #11942499 Report a problem | ||
| 2/15/2024 | Pending sale | $795,000 |
Source: MRED as distributed by MLS GRID #11942499 Report a problem | ||
| 1/16/2024 | Contingent | $795,000 |
Source: MRED as distributed by MLS GRID #11942499 Report a problem | ||
| 1/8/2024 | Listed for sale | $795,000+17.8% |
Source: MRED as distributed by MLS GRID #11942499 Report a problem | ||
| 8/8/2009 | Listing removed | $675,000 |
Source: Koenig and Strey/GMAC #07030680 Report a problem | ||
| 3/22/2009 | Listed for sale | $675,000 |
Source: Koenig and Strey/GMAC #07030680 Report a problem | ||
Public tax history
| Year | Property taxes | Tax assessment |
|---|---|---|
| 2024 | $9,403 +3.9% | $46,871 |
| 2023 | $9,053 +3.4% | $46,871 |
| 2022 | $8,758 +23.2% | $46,871 +35.6% |
| 2021 | $7,109 -0.2% | $34,559 |
| 2020 | $7,126 +7.4% | $34,559 -9% |
| 2019 | $6,634 -21.3% | $37,977 -11.3% |
| 2018 | $8,429 -15.8% | $42,834 -11% |
| 2017 | $10,015 +3.8% | $48,113 |
| 2016 | $9,649 +17.6% | $48,113 +29.8% |
| 2015 | $8,205 -6% | $37,077 -7.1% |
| 2014 | $8,731 -6.6% | $39,918 -9% |
| 2013 | $9,345 +7.9% | $43,861 -0.6% |
| 2012 | $8,661 +3.6% | $44,131 |
| 2011 | $8,363 -8.2% | $44,131 -10% |
| 2010 | $9,105 +21.5% | $49,029 -9% |
| 2009 | $7,497 +4.3% | $53,865 -12.1% |
| 2008 | $7,190 -3.5% | $61,273 |
| 2007 | $7,450 +1.8% | $61,273 +33.8% |
| 2006 | $7,317 +9.9% | $45,811 |
| 2005 | $6,656 +3.3% | $45,811 |
| 2004 | $6,446 -3.5% | $45,811 +11.8% |
| 2003 | $6,677 +1.1% | $40,967 |
| 2002 | $6,604 +11.8% | $40,967 |
| 2001 | $5,908 +9.9% | $40,967 +26.1% |
| 2000 | $5,377 +0.6% | $32,497 |
| 1999 | $5,345 | $32,497 |
Find assessor info on the county website
Neighborhood: 60025
Nearby homes
- $919,1004 bd2 ba2.2k sqft3062 Crestwood Ln, Glenview, IL 60025Off Market
- $768,4004 bd2 ba2.1k sqft3060 Crestwood Ln, Glenview, IL 60025Off Market
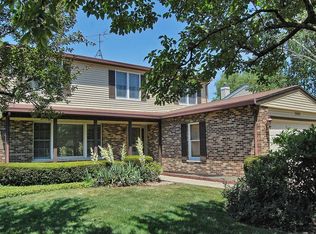
- $472,4003 bd2 ba1.3k sqft3112 Crestwood Ln, Glenview, IL 60025Off Market
- $813,9004 bd2 ba2.1k sqft3065 Lindenwood Ln, Glenview, IL 60025Off Market
- $906,5004 bd2 ba2.1k sqft3063 Lindenwood Ln, Glenview, IL 60025Off Market
- $828,2004 bd2 ba2.1k sqft3058 Crestwood Ln, Glenview, IL 60025Off Market
- $708,0004 bd3 ba2.4k sqft3063 Crestwood Ln, Glenview, IL 60025Sold
- $823,2004 bd2 ba2.5k sqft3061 Lindenwood Ln, Glenview, IL 60025Off Market
Nearby schools
GreatSchools rating
- NAHenking Elementary SchoolGrades: PK-2Distance: 0.6 mi
- 7/10Attea Middle SchoolGrades: 6-8Distance: 1.2 mi
- 9/10Glenbrook South High SchoolGrades: 9-12Distance: 1.1 mi
Schools provided by the listing agent
- Elementary: Henking Elementary School
- Middle: Attea Middle School
- High: Glenbrook South High School
- District: 34
Source: MRED as distributed by MLS GRID. This data may not be complete. We recommend contacting the local school district to confirm school assignments for this home.
Get a cash offer in 3 minutes
Find out how much your home could sell for in as little as 3 minutes with a no-obligation cash offer.
Estimated market value
$923,400
Get a cash offer in 3 minutes
Find out how much your home could sell for in as little as 3 minutes with a no-obligation cash offer.
Estimated market value
$923,400
- Illinois
- Cook County
- Glenview
- 60025
- 3064 Crestwood Ln
Nearby cities
Nearby zip codes
Other Glenview Topics
