Welcome to 3064 Dorchester Street located in the beautifully manicured highly sought after community of Arbor Point in Buckingham Township. This Toll Brothers Fairfield model home offers 3 ample bedrooms and two and a half full bathrooms located on three separate levels of comfortable living space. Enter into a huge open living room/ dining room combination and powder room all tastefully appointed with beautiful hardwood flooring. The rear of the first floor continues with a gourmet kitchen with breakfast bar seating, sunny breakfast room and a cozy family room with gas fireplace. The second floor boasts three large bedrooms, laundry area and hall ceramic tile bathroom. The master suite has vaulted ceilings, walk in closets, and beautiful ensuite with travertine tile shower and soaking garden tub. The partially finished lower level includes a huge family room /office area and huge storage area. This established community is ideally located directly across from the school and offers a beautiful clubhouse, pool, play equipment, lawn care and snow removal. Call today to schedule your private showing .
Sold for $479,900
$479,900
3064 Dorchester St W, Furlong, PA 18925
3beds
1,902sqft
Townhouse
Built in 2007
-- sqft lot
$527,300 Zestimate®
$252/sqft
$3,160 Estimated rent
Home value
$527,300
$501,000 - $554,000
$3,160/mo
Zestimate® history
Owner options
List your home for rent
$3,160/mo
Rent Zestimate®
Find your next renter with Zillow Rental Manager. Plus, with online applications, you can quickly screen prospective tenants – for free.
$3,160/mo
Rent Zestimate®
Refinance and save
$3,090/mo
Est. payment
Refinancing to a lower rate could help reduce your monthly payments and save thousands over the life of the loan.
$3,090/mo
Est. payment
Explore your selling options
Work with a Zillow partner agent
Leverage their expertise and Zillow's premium Showcase listings to get your home seen by more buyers.
Get startedList with your own agent
Get your home in front of millions of buyers by listing it on Zillow.
Learn how to do itSell it yourself
Take full control of how buyers see your home on Zillow by listing For Sale by Owner (FSBO).
List your homeWhat's special
Gas fireplaceMaster suitePlay equipmentVaulted ceilingsLaundry areaBreakfast bar seatingWalk in closets
Zillow last checked:
Listing updated:
Listed by:
Robin Kemmerer 215-949-0810,
Robin Kemmerer Associates Inc
Bought with:
Max Shein, RS347050
Keller Williams Real Estate-Langhorne
Source: Bright MLS,MLS#: PABU2052694
Facts & features
Interior
Bedrooms & bathrooms
- Bedrooms: 3
- Bathrooms: 3
- Full bathrooms: 2
- 1/2 bathrooms: 1
- Main level bathrooms: 1
Basement
- Area: 0
Heating
- Forced Air, Natural Gas
Cooling
- Central Air, Electric
Appliances
- Included: Gas Water Heater
Features
- Basement: Combination
- Has fireplace: No
Interior area
- Total structure area: 1,902
- Total interior livable area: 1,902 sqft
- Finished area above ground: 1,902
- Finished area below ground: 0
Property
Parking
- Total spaces: 1
- Parking features: Garage Door Opener, On Street, Detached
- Garage spaces: 1
- Has uncovered spaces: Yes
Accessibility
- Accessibility features: None
Features
- Levels: Three
- Stories: 3
- Pool features: Community
Details
- Additional structures: Above Grade, Below Grade
- Parcel number: 06070252093
- Zoning: RES
- Special conditions: Standard
Construction
Type & style
- Home type: Townhouse
- Architectural style: Carriage House
- Property subtype: Townhouse
Materials
- Frame
- Foundation: Permanent
Condition
- New construction: No
- Year built: 2007
Utilities & green energy
- Sewer: Public Sewer
- Water: Public
Community & HOA
Community
- Condo and coop fee: $358 monthly
- Subdivision: Arbor Point
HOA
- Has HOA: No
- Amenities included: Pool
- Services included: Common Area Maintenance, Maintenance Grounds, Pool(s), Snow Removal
- HOA name: Penco Management
Location
- Region: Furlong
- Municipality: BUCKINGHAM TWP
Financial & listing details
- Price per square foot: $252/sqft
- Tax assessed value: $38,150
- Annual tax amount: $6,000
- Date on market: 7/1/2023
- Listing agreement: Exclusive Right To Sell
- Inclusions: Appliances As Shown In "as Is" Condition
- Ownership: Fee Simple
Price history
| Date | Event | Price |
|---|---|---|
| 8/29/2023 | Sold | $479,900$252/sqft |
Source:  Bright MLS #PABU2052694 Report a problem Bright MLS #PABU2052694 Report a problem | ||
| 7/9/2023 | Pending sale | $479,900$252/sqft |
Source: Bright MLS #PABU2052694 Report a problem | ||
| 7/1/2023 | Listed for sale | $479,900$252/sqft |
Source: Bright MLS #PABU2052694 Report a problem | ||
Public tax history
Tax history is unavailable.
Neighborhood: 18925
Nearby homes
- $479,9003 bd2 ba1.9k sqft3064 Dorchester St E, Furlong, PA 18925Sold
- $539,8004 bd2 ba2.3k sqft3066 Dorchester St E, Furlong, PA 18925Off Market
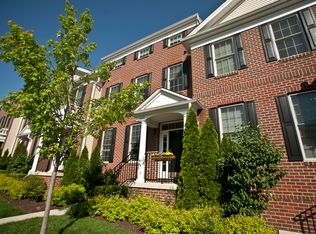
- $626,3003 bd2 ba1.9k sqft3062 Dorchester St E, Furlong, PA 18925Off Market
- $600,9003 bd2 ba1.9k sqft3068 Dorchester St E, Furlong, PA 18925Off Market
- $599,4004 bd4 ba2.6k sqft3060 Dorchester St E, Furlong, PA 18925Off Market
- $619,8003 bd3 ba1.9k sqft3070 Dorchester St E, Furlong, PA 18925Off Market
- $592,7003 bd2 ba1.9k sqft3058 Dorchester St E, Furlong, PA 18925Off Market
- $602,1003 bd2 ba1.9k sqft3056 Dorchester St E, Furlong, PA 18925Off Market
Nearby schools
GreatSchools rating
- 9/10Bridge Valley Elementary SchoolGrades: K-6Distance: 0.2 mi
- 8/10Lenape Middle SchoolGrades: 7-9Distance: 3.4 mi
- 10/10Central Bucks High School-WestGrades: 10-12Distance: 3.1 mi
Schools provided by the listing agent
- Elementary: Bridge Valley
- Middle: Lenape
- High: Central Bucks High School West
- District: Central Bucks
Source: Bright MLS. This data may not be complete. We recommend contacting the local school district to confirm school assignments for this home.
Get a cash offer in 3 minutes
Find out how much your home could sell for in as little as 3 minutes with a no-obligation cash offer.
Estimated market value
$527,300
Get a cash offer in 3 minutes
Find out how much your home could sell for in as little as 3 minutes with a no-obligation cash offer.
Estimated market value
$527,300
- Pennsylvania
- Bucks County
- Furlong
- 18925
- 3064 Dorchester St W
Nearby cities
Nearby zip codes
Other Furlong Topics
