Step into luxury with this fully remodeled home, upgraded to perfection. This stunning property boasts 4 spacious bedrooms and an array of modern conveniences. Enjoy the expansive 3-car garage, indulge in relaxation with your private heated pool and hot tub, ideal for entertaining or unwinding after a long day. Brand New Roof! The unfinished basement offers endless possibilities for customization. This home is packed with high-tech features designed for your comfort, securtiy and convenience. Breathe easy with the HALO air purification system and enjoy the peace of mind provided by the advanced water flow control system with shut-offs. Smart locks ensure your security, while the whole-house water filtration system guarantees clean, fresh water throughout. The master suite is a true retreat, featuring an incredible bathroom with a huge shower equipped with double shower heads. The open and bright kitchen is a chef's dream, loaded with top-end appliances and designed for both functionality and style.
Sold for $724,950
$724,950
3064 E 133rd Cir, Thornton, CO 80241
4beds
3,956sqft
Single Family Residence
Built in 1992
9,148 Square Feet Lot
$708,700 Zestimate®
$183/sqft
$4,228 Estimated rent
Home value
$708,700
$673,000 - $744,000
$4,228/mo
Zestimate® history
Owner options
List your home for rent
$4,228/mo
Rent Zestimate®
Find your next renter with Zillow Rental Manager. Plus, with online applications, you can quickly screen prospective tenants – for free.
$4,228/mo
Rent Zestimate®
Refinance and save
$5,069/mo
Est. payment
Refinancing to a lower rate could help reduce your monthly payments and save thousands over the life of the loan.
$5,069/mo
Est. payment
Explore your selling options
Work with a Zillow partner agent
Leverage their expertise and Zillow's premium Showcase listings to get your home seen by more buyers.
Get startedList with your own agent
Get your home in front of millions of buyers by listing it on Zillow.
Learn how to do itSell it yourself
Take full control of how buyers see your home on Zillow by listing For Sale by Owner (FSBO).
List your homeWhat's special
Zillow last checked:
Listing updated:
Listed by:
Weinland Team 970-226-3990,
RE/MAX Alliance-FTC South
Bought with:
Nicole Lawson, 100097180
eXp Realty, LLC
Source: IRES as distributed by MLS GRID,MLS#: 1015274
Facts & features
Interior
Bedrooms & bathrooms
- Bedrooms: 4
- Bathrooms: 4
- 3/4 bathrooms: 4
- Main level bathrooms: 1
Primary bedroom
- Description: Carpet
- Features: Full Primary Bath
- Level: Upper
- Area: 238 Square Feet
- Dimensions: 17 x 14
Bedroom 2
- Description: Carpet
- Level: Upper
- Area: 110 Square Feet
- Dimensions: 10 x 11
Bedroom 3
- Description: Carpet
- Level: Upper
- Area: 121 Square Feet
- Dimensions: 11 x 11
Bedroom 4
- Description: Carpet
- Level: Upper
- Area: 132 Square Feet
- Dimensions: 11 x 12
Dining room
- Description: Tile
- Level: Main
- Area: 169 Square Feet
- Dimensions: 13 x 13
Family room
- Description: Tile
- Level: Main
- Area: 221 Square Feet
- Dimensions: 13 x 17
Kitchen
- Description: Tile
- Level: Main
- Area: 216 Square Feet
- Dimensions: 18 x 12
Laundry
- Description: Tile
- Level: Main
- Area: 54 Square Feet
- Dimensions: 6 x 9
Living room
- Description: Tile
- Level: Main
- Area: 168 Square Feet
- Dimensions: 14 x 12
Study
- Description: Carpet
- Level: Main
- Area: 132 Square Feet
- Dimensions: 11 x 12
Heating
- Forced Air
Cooling
- Central Air
Appliances
- Included: Down Draft, Dishwasher, Refrigerator, Washer, Dryer
Features
- Separate Dining Room, Cathedral Ceiling(s), Open Floorplan, Kitchen Island
- Windows: Window Coverings
- Basement: Unfinished
- Has fireplace: Yes
- Fireplace features: Gas
Interior area
- Total structure area: 2,622
- Total interior livable area: 3,956 sqft
- Finished area above ground: 2,622
Property
Parking
- Total spaces: 3
- Parking features: Oversized
- Attached garage spaces: 3
- Details: Attached
Features
- Levels: Two
- Stories: 2
- Has private pool: Yes
- Pool features: Private
- Fencing: Fenced,Wood
Lot
- Size: 9,148 Square Feet
Details
- Additional structures: Storage
- Parcel number: R0016988
- Zoning: SFD
- Special conditions: Private Owner
Construction
Type & style
- Home type: SingleFamily
- Property subtype: Single Family Residence
Materials
- Frame
- Roof: Composition
Condition
- New construction: No
- Year built: 1992
Utilities & green energy
- Electric: Xcel Energy
- Gas: Xcel Energy
- Water: City
- Utilities for property: Natural Gas Available, Electricity Available
Community & HOA
Community
- Features: Clubhouse, Pool
- Subdivision: Signal Creek
HOA
- Has HOA: Yes
- HOA fee: $550 annually
- HOA name: Signal Creek Ii Homeowners Ass
- HOA phone: 303-420-4433
Location
- Region: Thornton
Financial & listing details
- Price per square foot: $183/sqft
- Tax assessed value: $662,000
- Annual tax amount: $4,235
- Date on market: 7/27/2024
- Listing terms: Cash,Conventional,FHA,VA Loan
- Electric utility on property: Yes
- Road surface type: Asphalt
Price history
| Date | Event | Price |
|---|---|---|
| 9/5/2024 | Sold | $724,950$183/sqft |
Source:  IRES as distributed by MLS GRID #1015274 Report a problem IRES as distributed by MLS GRID #1015274 Report a problem | ||
| 8/5/2024 | Pending sale | $724,950$183/sqft |
Source:  REcolorado as distributed by MLS GRID #IR1015274 Report a problem REcolorado as distributed by MLS GRID #IR1015274 Report a problem | ||
| 7/29/2024 | Listed for sale | $724,950$183/sqft |
Source: IRES as distributed by MLS GRID #1015274 Report a problem | ||
Public tax history
| Year | Property taxes | Tax assessment |
|---|---|---|
| 2025 | $3,579 +1% | $41,380 -8.1% |
| 2024 | $3,542 +18.4% | $45,050 |
| 2023 | $2,993 -22.9% | $45,050 +32% |
| 2022 | $3,884 | $34,120 -2.8% |
| 2021 | -- | $35,100 +5.6% |
| 2020 | $3,696 | $33,240 -0.2% |
| 2019 | $3,696 +7.6% | $33,290 +11.5% |
| 2018 | $3,435 | $29,850 |
| 2017 | $3,435 | $29,850 +15.2% |
| 2016 | -- | $25,910 |
| 2015 | $2,784 | $25,910 +11.3% |
| 2014 | -- | $23,270 |
| 2013 | -- | $23,270 -0.7% |
| 2012 | -- | $23,430 |
| 2011 | -- | $23,430 +1.6% |
| 2010 | -- | $23,070 |
| 2009 | -- | $23,070 -6% |
| 2008 | -- | $24,550 |
| 2007 | -- | $24,550 +1% |
| 2006 | -- | $24,300 |
| 2005 | -- | $24,300 -4.7% |
| 2004 | -- | $25,510 |
| 2003 | $2,665 +8.4% | $25,510 -2% |
| 2002 | $2,458 +6.1% | $26,040 +18.7% |
| 2001 | $2,316 | $21,940 |
Find assessor info on the county website
Neighborhood: Signal Creek
Nearby homes
- $577,6004 bd3 ba3.3k sqft3074 Signal Creek Blvd, Thornton, CO 80241Off Market
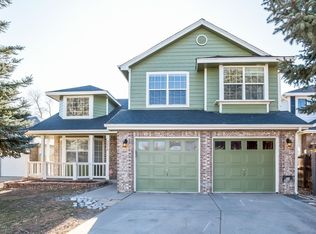
- $552,7004 bd1 ba3.3k sqft3054 E 133rd Cir, Thornton, CO 80241Off Market
- $535,9004 bd3 ba2.3k sqft3044 E 133rd Cir, Thornton, CO 80241Off Market

- $498,5005 bd3 ba2.2k sqft2985 E 132nd Ave, Thornton, CO 80241Off Market

- $630,0004 bd4 ba3.5k sqft3084 Signal Creek Blvd, Thornton, CO 80241For Sale
- $539,6004 bd3 ba2.7k sqft3005 E 132nd Ave, Thornton, CO 80241Off Market
- $690,0005 bd4 ba3.3k sqft3055 E 133rd Cir, Thornton, CO 80241Sold
- $436,1003 bd2 ba1.3k sqft3034 E 133rd Cir, Thornton, CO 80241Off Market
Nearby schools
GreatSchools rating
- 7/10Tarver Elementary SchoolGrades: PK-5Distance: 0.2 mi
- 4/10Century Middle SchoolGrades: 6-8Distance: 1 mi
- 8/10Horizon High SchoolGrades: 9-12Distance: 1.4 mi
Schools provided by the listing agent
- Elementary: Tarver
- Middle: Century
- High: Horizon
Source: IRES as distributed by MLS GRID. This data may not be complete. We recommend contacting the local school district to confirm school assignments for this home.
Get a cash offer in 3 minutes
Find out how much your home could sell for in as little as 3 minutes with a no-obligation cash offer.
Estimated market value
$708,700
Get a cash offer in 3 minutes
Find out how much your home could sell for in as little as 3 minutes with a no-obligation cash offer.
Estimated market value
$708,700
- Colorado
- Adams County
- Thornton
- 80241
- Signal Creek
- 3064 E 133rd Cir
