Open concept home now complete in desirable Lincoln Pointe. This Hunter floorplan built by Ideal Builders showcases 3 bedrooms, 2 full baths, and 1368 square feet. Foyer entry leads way into the spacious great room with Chamfer ceiling and triple windows. Locking vinyl plank flooring in all areas except bedrooms and bedroom closets. Open concept kitchen with single level center island, upgraded white maple cabinets with angled upper corner cabinet, stainless steel microwave and dishwasher, premium countertops, and spot resistant pull-down kitchen faucet. Ample size dining room has swinging door out to rear covered patio. Primary bedroom has its own en-suite bathroom with cultured marble countertop, 36" tall vanity, and 5' walk-in shower with rain shower head. Second full bath has tub/shower combination as well as cultured marble countertop. 20'x22' attached garage with pull-down staircase to attic as well as 12'x20' third car garage with its own garage door opener. 95% efficient gas furnace and central air conditioning. Fresh air ventilation system which includes Honeywell Vision Pro 8000 Programmable Thermostat, Vision Pro Module and Honeywell EARD6 Ventilation Damper. Landscaping package included in sale and includes rough and final grading, 3 CY mulch beds, 10 shrubs (or hosta substitutes), and 2- 1 3/4" diameter trees. Upgraded architectural roof shingles. Other upgrades to home include rounded drywall corners, 36" maple cabinet in laundry room with hanging rod, interior and exterior lighting, upgraded front door with sidelite, brushed nickel bath fixtures, flat trim, ceiling fans in great room and primary bedroom, and interior door hardware. Lincoln Pointe is a wonderful rural subdivision in Columbia City that is a great central location between Fort Wayne and Warsaw. Be sure to check out this new home that has so much to offer.
Closed
$295,000
3064 E Butler Ct, Columbia City, IN 46725
3beds
1,368sqft
Single Family Residence
Built in 2024
0.3 Acres Lot
$311,400 Zestimate®
$--/sqft
$1,885 Estimated rent
Home value
$311,400
$280,000 - $346,000
$1,885/mo
Zestimate® history
Owner options
List your home for rent
$1,885/mo
Rent Zestimate®
Find your next renter with Zillow Rental Manager. Plus, with online applications, you can quickly screen prospective tenants – for free.
$1,885/mo
Rent Zestimate®
Refinance and save
$1,847/mo
Est. payment
Refinancing to a lower rate could help reduce your monthly payments and save thousands over the life of the loan.
$1,847/mo
Est. payment
Explore your selling options
Work with a Zillow partner agent
Leverage their expertise and Zillow's premium Showcase listings to get your home seen by more buyers.
Get startedList with your own agent
Get your home in front of millions of buyers by listing it on Zillow.
Learn how to do itSell it yourself
Take full control of how buyers see your home on Zillow by listing For Sale by Owner (FSBO).
List your homeWhat's special
Attached garageCultured marble countertopSpacious great roomUpgraded architectural roof shinglesInterior and exterior lightingCentral air conditioningFoyer entry
Zillow last checked:
Listing updated:
Listed by:
Danielle Genth 260-229-1355,
Minear Real Estate
Bought with:
Ed McCutcheon, RB14023188
CENTURY 21 Bradley Realty, Inc
Source: IRMLS,MLS#: 202444668
Facts & features
Interior
Bedrooms & bathrooms
- Bedrooms: 3
- Bathrooms: 2
- Full bathrooms: 2
- Main level bedrooms: 3
Bedroom 1
- Level: Main
Bedroom 2
- Level: Main
Dining room
- Level: Main
- Area: 110
- Dimensions: 11 x 10
Kitchen
- Level: Main
- Area: 120
- Dimensions: 12 x 10
Living room
- Level: Main
- Area: 306
- Dimensions: 17 x 18
Heating
- Forced Air
Cooling
- Central Air
Appliances
- Included: Disposal, Range/Oven Hk Up Gas/Elec, Dishwasher, Microwave, Electric Water Heater
- Laundry: Dryer Hook Up Gas/Elec
Features
- 1st Bdrm En Suite, Breakfast Bar, Cathedral Ceiling(s), Ceiling Fan(s), Walk-In Closet(s), Laminate Counters, Countertops-Solid Surf, Entrance Foyer, Kitchen Island, Open Floorplan, Custom Cabinetry
- Flooring: Carpet, Vinyl
- Has basement: No
- Attic: Pull Down Stairs,Storage
- Has fireplace: No
Interior area
- Total structure area: 1,368
- Total interior livable area: 1,368 sqft
- Finished area above ground: 1,368
- Finished area below ground: 0
Property
Parking
- Total spaces: 3
- Parking features: Attached, Garage Door Opener, Concrete
- Attached garage spaces: 3
- Has uncovered spaces: Yes
Features
- Levels: One
- Stories: 1
- Patio & porch: Covered, Porch Covered
Lot
- Size: 0.3 Acres
- Dimensions: 101x129x99x120
- Features: Level, Rural Subdivision, Landscaped
Details
- Parcel number: 920517413182.000012
Construction
Type & style
- Home type: SingleFamily
- Architectural style: Ranch
- Property subtype: Single Family Residence
Materials
- Stone, Vinyl Siding
- Foundation: Slab
- Roof: Asphalt,Shingle
Condition
- New construction: Yes
- Year built: 2024
Details
- Builder name: Ideal Builders
Utilities & green energy
- Sewer: City
- Water: City
Community & HOA
Community
- Features: Sidewalks
- Security: Smoke Detector(s)
- Subdivision: Lincoln Pointe
HOA
- Has HOA: Yes
- HOA fee: $56 annually
Location
- Region: Columbia City
Financial & listing details
- Tax assessed value: $208,300
- Annual tax amount: $50
- Date on market: 11/19/2024
- Listing terms: Cash,Conventional,FHA,USDA Loan,VA Loan
Price history
| Date | Event | Price |
|---|---|---|
| 3/28/2025 | Sold | $295,000-0.7% |
Source:  IRMLS #202444668 Report a problem IRMLS #202444668 Report a problem | ||
| 3/21/2025 | Pending sale | $296,933 |
Source: IRMLS #202444668 Report a problem | ||
| 11/19/2024 | Listed for sale | $296,933 |
Source: IRMLS #202444668 Report a problem | ||
Public tax history
| Year | Property taxes | Tax assessment |
|---|---|---|
| 2025 | $35 -0.9% | $208,300 +7614.8% |
| 2024 | $35 +1.8% | $2,700 +3.8% |
| 2023 | $35 +29.4% | $2,600 +4% |
| 2022 | $27 | $2,500 +38.9% |
| 2021 | -- | $1,800 |
Find assessor info on the county website
Neighborhood: 46725
Nearby homes
- $357,5753 bd3 ba1.8k sqft3086 E Butler Ct, Columbia City, IN 46725Sold
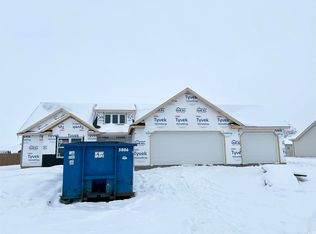
- $317,9833 bd2 ba1.5k sqft3042 E Butler Ct, Columbia City, IN 46725Sold

- $249,1003 bd2 ba1.7k sqft3041 E Pickett Ln, Columbia City, IN 46725Off Market
- $333,4003 bd2 ba1.8k sqft3053 E Pickett Ln, Columbia City, IN 46725Off Market

- $325,4003 bd2 ba2k sqft3029 E Pickett Ln, Columbia City, IN 46725Off Market
- $320,0003 bd2 ba1.6k sqft3065 E Butler Ct, Columbia City, IN 46725Sold
- $369,9174 bd3 ba2.4k sqft3104 E Butler Ct, Columbia City, IN 46725Sold
- $335,0003 bd3 ba1.8k sqft3020 E Butler Ct, Columbia City, IN 46725Sold
Nearby schools
GreatSchools rating
- 3/10Coesse SchoolGrades: K-5Distance: 2 mi
- 5/10Indian Springs Middle SchoolGrades: 6-8Distance: 2.9 mi
- 8/10Columbia City High SchoolGrades: 9-12Distance: 2.7 mi
Schools provided by the listing agent
- Elementary: Coesse
- Middle: Indian Springs
- High: Columbia City
- District: Whitley CO Cons Schools
Source: IRMLS. This data may not be complete. We recommend contacting the local school district to confirm school assignments for this home.


Get pre-qualified for a loan
At Zillow Home Loans, we can pre-qualify you in as little as 5 minutes with no impact to your credit score.An equal housing lender. NMLS #10287.
Sell for more on Zillow
Get a Zillow Showcase℠ listing at no additional cost and you could sell for .
$311,400
2% more
+$6,228
With Zillow Showcase(estimated)
$317,628
- Indiana
- Whitley County
- Columbia City
- 46725
- 3064 E Butler Ct
Nearby cities
Nearby neighborhoods
Nearby zip codes
Other Columbia City Topics
