Tucked along one of Forest Hill Avenue’s most beloved stretches, this charming home blends the timeless character of a classic Richmond property with the thoughtful updates that make everyday living feel effortless. Offering 3 bedrooms, 2.5 baths, a full walkout basement, and two detached garages/workshops, there’s no shortage of space, flexibility, or opportunity to make it your own. A welcoming front porch sets the tone, creating the perfect spot to unwind on cool evenings before stepping inside. The spacious foyer opens into bright, connected living spaces filled with natural light and an easy, comfortable flow. The living room is anchored by a beautiful brick gas fireplace, adding warmth and character, while the kitchen is designed for gathering with a large island, stainless steel appliances, smooth-top cooking, and seamless access to the dining area. A convenient half bath completes the first floor. Upstairs, you’ll find three generously sized bedrooms, a screened in balcony, and a full bath. The primary suite is especially impressive for the neighborhood, offering an abundance of space with room for a reading nook, home office, or sitting area, along with two closets for ample storage. The full walkout basement adds incredible versatility with additional space ready to be transformed into a media room, studio, gym, or hangout area. It also includes a dedicated laundry area, another full bath, and plenty of storage. Outside, the rear porch overlooks a spacious backyard, creating the ideal setting for summer gatherings, gardening, or quiet evenings at home. The detached garages are currently configured as workshop and storage spaces, perfect for hobbyists, makers, or anyone who loves a good project. All of this in a location that keeps you close to the restaurants, parks, and charm of Forest Hill while still offering the space and comfort that’s increasingly hard to find.
Sold for $475,000
$475,000
3064 Forest Hill Ave, Richmond, VA 23225
3beds
1,792sqft
Single Family Residence
Built in 1927
5,601 Square Feet Lot
$477,600 Zestimate®
$265/sqft
$2,415 Estimated rent
Home value
$477,600
$454,000 - $501,000
$2,415/mo
Zestimate® history
Owner options
List your home for rent
$2,415/mo
Rent Zestimate®
Find your next renter with Zillow Rental Manager. Plus, with online applications, you can quickly screen prospective tenants – for free.
$2,415/mo
Rent Zestimate®
Refinance and save
$3,011/mo
Est. payment
Refinancing to a lower rate could help reduce your monthly payments and save thousands over the life of the loan.
$3,011/mo
Est. payment
Explore your selling options
Work with a Zillow partner agent
Leverage their expertise and Zillow's premium Showcase listings to get your home seen by more buyers.
Get startedList with your own agent
Get your home in front of millions of buyers by listing it on Zillow.
Learn how to do itSell it yourself
Take full control of how buyers see your home on Zillow by listing For Sale by Owner (FSBO).
List your homeWhat's special
Zillow last checked:
Listing updated:
Listed by:
Alexis Thompson 804-627-3803,
River Fox Realty
Bought with:
Shane Lott, 0225210111
Rashkind Saunders & Co.
Source: CVRMLS,MLS#: 2613855 Originating MLS: Central Virginia Regional MLS
Originating MLS: Central Virginia Regional MLSFacts & features
Interior
Bedrooms & bathrooms
- Bedrooms: 3
- Bathrooms: 3
- Full bathrooms: 2
- 1/2 bathrooms: 1
Other
- Description: Tub & Shower
- Level: Basement
Other
- Description: Tub & Shower
- Level: Second
Half bath
- Level: First
Heating
- Electric, Zoned
Cooling
- Central Air, Zoned
Appliances
- Included: Dishwasher, Electric Cooking, Disposal, Gas Water Heater, Microwave, Oven, Refrigerator, Smooth Cooktop, Stove
- Laundry: Washer Hookup, Dryer Hookup
Features
- Bookcases, Built-in Features, Ceiling Fan(s), Dining Area, Eat-in Kitchen, French Door(s)/Atrium Door(s), Fireplace, Granite Counters, High Ceilings, High Speed Internet, Kitchen Island, Recessed Lighting, Wired for Data, Walk-In Closet(s), Workshop
- Flooring: Tile, Wood
- Doors: French Doors
- Windows: Leaded Glass
- Basement: Full,Walk-Out Access
- Attic: Access Only
- Number of fireplaces: 1
- Fireplace features: Gas, Masonry
Interior area
- Total interior livable area: 1,792 sqft
- Finished area above ground: 1,442
- Finished area below ground: 350
Property
Parking
- Total spaces: 2
- Parking features: On Street, Unfinished Garage, Workshop in Garage
- Garage spaces: 2
- Has uncovered spaces: Yes
Features
- Levels: Two
- Stories: 2
- Patio & porch: Enclosed, Front Porch, Deck, Porch
- Exterior features: Deck, Porch, Storage, Shed
- Pool features: None
- Fencing: Back Yard,Fenced
Lot
- Size: 5,601 Square Feet
Details
- Parcel number: S0001350001
- Zoning description: R-5
Construction
Type & style
- Home type: SingleFamily
- Architectural style: Two Story
- Property subtype: Single Family Residence
Materials
- Drywall, Frame, Stucco
- Roof: Composition,Shingle
Condition
- Resale
- New construction: No
- Year built: 1927
Utilities & green energy
- Sewer: Public Sewer
- Water: Public
Community & HOA
Community
- Security: Security System
- Subdivision: None
Location
- Region: Richmond
Financial & listing details
- Price per square foot: $265/sqft
- Tax assessed value: $395,000
- Annual tax amount: $4,740
- Date on market: 6/20/2026
- Ownership: Individuals
- Ownership type: Sole Proprietor
Price history
| Date | Event | Price |
|---|---|---|
| 6/26/2026 | Sold | $475,000$265/sqft |
Source:  CVRMLS #2613855 Report a problem CVRMLS #2613855 Report a problem | ||
| 5/31/2026 | Pending sale | $475,000$265/sqft |
Source: CVRMLS #2613855 Report a problem | ||
| 5/26/2026 | Listed for sale | $475,000+111.6%$265/sqft |
Source: CVRMLS #2613855 Report a problem | ||
| 5/16/2008 | Sold | $224,500+158%$125/sqft |
Source: Public Record Report a problem | ||
| 3/15/2002 | Sold | $87,000$49/sqft |
Source: Public Record Report a problem | ||
Public tax history
| Year | Property taxes | Tax assessment |
|---|---|---|
| 2025 | $4,740 +8.2% | $395,000 +8.2% |
| 2024 | $4,380 +2.8% | $365,000 +2.8% |
| 2023 | $4,260 | $355,000 |
| 2022 | $4,260 +22.4% | $355,000 +22.4% |
| 2021 | $3,480 +3.9% | $290,000 +3.9% |
| 2020 | $3,348 +4.9% | $279,000 +4.9% |
| 2019 | $3,192 +19.3% | $266,000 +19.3% |
| 2018 | $2,676 +13.8% | $223,000 -0.9% |
| 2017 | $2,352 | $225,000 +8.2% |
| 2016 | $2,352 | $208,000 +5.6% |
| 2015 | $2,352 | $197,000 +0.5% |
| 2014 | $2,352 | $196,000 +4.3% |
| 2013 | -- | $188,000 -4.1% |
| 2012 | -- | $196,000 -7.5% |
| 2011 | -- | $212,000 |
| 2010 | -- | $212,000 -0.2% |
| 2009 | -- | $212,400 +6.1% |
| 2008 | -- | $200,200 +43% |
| 2007 | -- | $140,000 |
| 2006 | -- | $140,000 +25.7% |
| 2005 | -- | $111,400 +145.4% |
| 2003 | -- | $45,400 +2% |
| 2002 | -- | $44,500 |
| 2001 | $636 | $44,500 |
Find assessor info on the county website
Neighborhood: Reedy Creek
Nearby homes
- $323,0004 bd1 ba1.4k sqft3062 Forest Hill Ave, Richmond, VA 23225Off Market
- $217,5002 bd1 ba856 sqft3060 Forest Hill Ave, Richmond, VA 23225Off Market
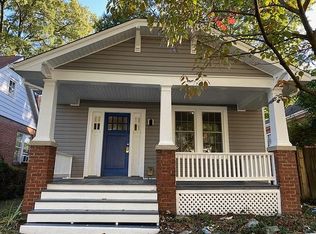
- $296,1003 bd1 ba1.7k sqft3100 Forest Hill Ave, Richmond, VA 23225Off Market
- $253,3004 bd1 ba1.2k sqft215 W 31st St, Richmond, VA 23225Off Market
- $306,8002 bd2 ba1k sqft3058 Forest Hill Ave, Richmond, VA 23225Off Market
- $309,9004 bd1 ba1.2k sqft213 W 31st St, Richmond, VA 23225Off Market
- $329,9003 bd2 ba1.1k sqft3056 Forest Hill Ave, Richmond, VA 23225Off Market
- $458,8004 bd2 ba2k sqft3108 Forest Hill Ave, Richmond, VA 23225Off Market
Nearby schools
GreatSchools rating
- 3/10Swansboro Elementary SchoolGrades: PK-5Distance: 0.3 mi
- 1/10River City MiddleGrades: 6-8Distance: 3.3 mi
- 1/10Richmond High School for the ArtsGrades: 9-12Distance: 1.1 mi
Schools provided by the listing agent
- Elementary: Swansboro
- Middle: River City
- High: Richmond High School for the Arts
Source: CVRMLS. This data may not be complete. We recommend contacting the local school district to confirm school assignments for this home.
Get a cash offer in 3 minutes
Find out how much your home could sell for in as little as 3 minutes with a no-obligation cash offer.
Estimated market value
$477,600
Get a cash offer in 3 minutes
Find out how much your home could sell for in as little as 3 minutes with a no-obligation cash offer.
Estimated market value
$477,600
- Virginia
- Richmond City
- Richmond
- 23225
- Reedy Creek
- 3064 Forest Hill Ave
Nearby cities
Nearby neighborhoods
Nearby zip codes
Other Richmond Topics
