Skip main navigation
Sold for $319,900
  • Tax assessed value
    $319,900

    3064 Glenwood Dr, Lexington, KY 40509

    3beds
    1,578sqft
    Single Family Residence
    Built in 1994
    10,802 Square Feet Lot
    $356,800 Zestimate®
    $203/sqft
    $2,141 Estimated rent

    Home value

    $356,800

    $339,000 - $375,000

    $2,141/mo

    Zestimate® history
    Loading
    Loading...

    Owner options

    List your home for rent

    $2,141/mo

    Rent Zestimate®

    Find your next renter with Zillow Rental Manager. Plus, with online applications, you can quickly screen prospective tenants – for free.

    Learn more

    $2,141/mo

    Rent Zestimate®

    Refinance and save

    $1,989/mo

    Est. payment

    Refinancing to a lower rate could help reduce your monthly payments and save thousands over the life of the loan.

    See today's rates

    $1,989/mo

    Est. payment

    Explore your selling options

    Work with a Zillow partner agent

    Leverage their expertise and Zillow's premium Showcase listings to get your home seen by more buyers.

    Get started

    List with your own agent

    Get your home in front of millions of buyers by listing it on Zillow.

    Learn how to do it

    Sell it yourself

    Take full control of how buyers see your home on Zillow by listing For Sale by Owner (FSBO).

    List your home

    What's special

    Private fenced backyardFirepit areaStudy areaFlat driveway
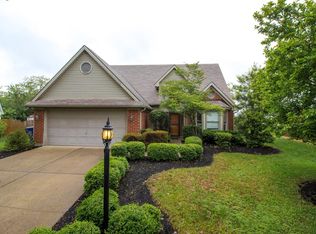
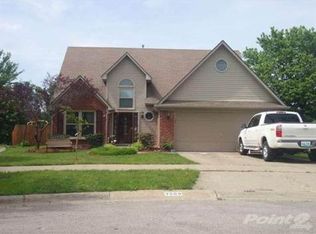
    Darling 2 story, on a convenient cul-de-sac, backing to green space! Pull in and park in your spacious 2 car garage, or flat driveway! Feel welcome you as you enter the cozy living/dining area, with fireplace and nice natural light! The kitchen is cute as a button, with space to chat at the island, or head out into your private fenced backyard with patio, firepit area, and storage shed. Completing the first floor is the perfect space for a home office, study area, or workout space, plus half bath! Upstairs find 3 generous size bedrooms, and the laundry is conveniently located there as well. This fabulous home is steps from so much that Hamburg has to offer, as well as Man O War, and the interstate. Call today to see this delightful home.

    Zillow last checked:

    Listing updated:

    Listed by:

    Kelly Karls 859-552-8101,

    EXP Realty, LLC

    Bought with:

    Cheri Shaffer, 271533

    Keller Williams Commonwealth

    Source: Imagine MLS,MLS#: 23017827MLS Logo

    Facts & features

    Interior

    Bedrooms & bathrooms
    • Bedrooms: 3
    • Bathrooms: 3
    • Full bathrooms: 2
    • 1/2 bathrooms: 1
    Primary bedroom
    • Level: Second
    Bedroom 1
    • Level: Second
    Bedroom 2
    • Level: Second
    Bathroom 1
    • Description: Full Bath
    • Level: Second
    Bathroom 2
    • Description: Full Bath
    • Level: Second
    Bathroom 3
    • Description: Half Bath
    • Level: First
    Bonus room
    • Description: Great office/play/workout
    • Level: First
    Family room
    • Level: First
    Family room
    • Level: First
    Kitchen
    • Level: First
    Heating
    • Forced Air
    Cooling
    • Electric
    Appliances
    • Included: Dishwasher, Microwave, Refrigerator, Range
    • Laundry: Washer Hookup
    Features
    • Eat-in Kitchen
    • Flooring: Carpet, Laminate
    • Has basement: No
    • Has fireplace: Yes
    • Fireplace features: Family Room
    Interior area
    • Total structure area: 1,578
    • Total interior livable area: 1,578 sqft
    • Finished area above ground: 1,578
    • Finished area below ground: 0

    Property

    Parking
    • Total spaces: 2
    • Parking features: Attached Garage, Driveway
    • Garage spaces: 2
    • Has uncovered spaces: Yes
    Features
    • Levels: Two
    • Patio & porch: Patio
    • Fencing: Wood
    • Has view: Yes
    • View description: Neighborhood
    Lot
    • Size: 10,802 Square Feet
    Details
    • Additional structures: Shed(s)
    • Parcel number: 19308540

    Construction

    Type & style
    • Home type: SingleFamily
    • Property subtype: Single Family Residence
    Materials
    • Brick Veneer, Vinyl Siding
    • Foundation: Slab
    Condition
    • New construction: No
    • Year built: 1994

    Utilities & green energy

    • Sewer: Public Sewer
    • Water: Public

    Community & HOA

    Community
    • Subdivision: Timber Creek
    Location
    • Region: Lexington

    Financial & listing details

    • Price per square foot: $203/sqft
    • Tax assessed value: $319,900
    • Annual tax amount: $3,956
    • Date on market: 9/16/2023

    Price history

    DateEventPrice
    10/16/2023Sold$319,900$203/sqft
    Source: Imagine MLS #23017827 Report a problem
    9/25/2023Pending sale$319,900$203/sqft
    Source: Imagine MLS #23017827 Report a problem
    9/16/2023Listed for sale$319,900+88.2%$203/sqft
    Source: Imagine MLS #23017827 Report a problem
    3/24/2021Listing removed--
    Source: Owner Report a problem
    1/5/2017Listing removed$170,000$108/sqft
    Source: Owner Report a problem
    1/5/2017Listed for sale$170,000$108/sqft
    Source: Owner Report a problem
    1/4/2017Sold$170,000$108/sqft
    Source: Imagine MLS #1800434 Report a problem
    11/20/2016Pending sale$170,000$108/sqft
    Source: Owner Report a problem
    11/19/2016Listed for sale$170,000+7.7%$108/sqft
    Source: Owner Report a problem
    12/22/2014Sold$157,900-1.3%$100/sqft
    Source: Public Record Report a problem
    10/12/2014Listed for sale$159,900+16%$101/sqft
    Source: Keller Williams Greater Lexington #1419558 Report a problem
    9/8/2003Sold$137,900+10.3%$87/sqft
    Source: Imagine MLS #309944 Report a problem
    4/30/2001Sold$125,000$79/sqft
    Source: Imagine MLS #2104052 Report a problem

    Public tax history

    YearProperty taxesTax assessment
    2025$3,956 $319,900
    2024$3,956 +49.1%$319,900 +49.1%
    2023$2,653 -3.2%$214,500
    2022$2,740 $214,500
    2021$2,740 +26.2%$214,500 +26.2%
    2020$2,172 $170,000
    2019$2,172 $170,000
    2018$2,172 +4.9%$170,000
    2017$2,070 +26.7%$170,000 +7.7%
    2015$1,634 $157,900 +8.2%
    2014$1,634 $146,000
    2012$1,634 $146,000
    2011-- --
    2010-- --
    2009-- --
    2008-- $146,000
    2006-- --
    2005-- --
    2004-- --
    Find assessor info on the county website

    Neighborhood: 40509

    Nearby schools

    GreatSchools rating
    Schools provided by the listing agent
    • Elementary: Liberty
    • Middle: Crawford
    • High: Frederick Douglass

    Source: Imagine MLS. This data may not be complete. We recommend contacting the local school district to confirm school assignments for this home.

    Get pre-qualified for a loan
    At Zillow Home Loans, we can pre-qualify you in as little as 5 minutes with no impact to your credit score.

    An equal housing lender. NMLS #10287.

    Sell for more on Zillow
    Get a Zillow Showcase℠ listing at no additional cost and you could sell for .
    $356,800
    2% more
    +$7,136
    With Zillow Showcase(estimated)
    $363,936