Enjoy this beautiful 3-year-old, 3-bedroom, 2-bath ranch home with a partially exposed "English basement" in the desirable Farmington Fields subdivision. Conveniently located just minutes from I-90, shopping, restaurants, and other everyday amenities in Belvidere, this home offers modern living with minimal maintenance.
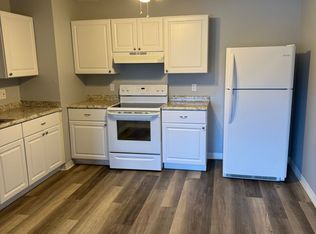
The open-concept floor plan seamlessly connects the living room, dining area, and kitchen, creating a spacious layout that's perfect for relaxing or entertaining. Luxury woodgrain LVP flooring runs throughout the main level. The kitchen features white shaker-style cabinets, sandstone granite countertops, a large corner pantry, and ample cabinet and counter space. The primary suite includes a private full bath and a generous walk-in closet. Additional features include main-floor laundry, solid 6-panel wood doors, white trim throughout, a 2-car attached garage, an expandable deck, and a high-efficiency HEIL furnace and central air system.
The partially exposed "English basement" offers approximately 1,600 square feet of unfinished space with abundant natural light, providing excellent storage and flexible space for your needs. This well-maintained, nearly new home is ready for its next tenant don't miss this exceptional leasing opportunity!
Tenant is responsible for all utilities, including electricity, natural gas, water, sewer, and garbage service.
This is a non-smoking property. Smoking, vaping, or the use of any tobacco or cannabis products is strictly prohibited inside the home and garage.
Pets may be considered with the landlord's approval. An additional $800 non-refundable pet fee is required to help cover the cost of deep cleaning, odor removal, and repair of pet-related damage, including scratches to walls, doors, trim, and flooring.
Renters insurance is required for the duration of the lease.
Applicants are subject to a background check, credit check, income verification, and rental history review.
House for rent
Accepts Zillow applications
$2,200/moFees may apply
3064 Huntington Dr, Belvidere, IL 61008
3beds
1,580sqft
Price may not include required fees and charges. Price shown reflects the lease term provided. Learn more|
Single family residence
Available now
No pets
In unit laundry
Attached garage parking
Forced air
What's special
Main-floor laundryLarge corner pantryOpen-concept floor planSpacious layoutExpandable deckLuxury woodgrain lvp flooringWhite trim throughout
- 15 days |
- -- |
- -- |
Zillow last checked:
Listing updated:
Travel times
Facts & features
Interior
Bedrooms & bathrooms
- Bedrooms: 3
- Bathrooms: 2
- Full bathrooms: 2
Heating
- Forced Air
Appliances
- Included: Dishwasher, Oven, Refrigerator
- Laundry: In Unit
Features
- Walk In Closet
- Flooring: Hardwood
Interior area
- Total interior livable area: 1,580 sqft
Property
Parking
- Parking features: Attached, Garage
- Has attached garage: Yes
- Details: Contact manager
Details
- Additional structures: Garage(s)
- Parcel number: 0631480020
Construction
Type & style
- Home type: SingleFamily
- Property subtype: Single Family Residence
Community & HOA
Location
- Region: Belvidere
Financial & listing details
- Lease term: 1 Year
Nearby apartments for rent
Price history
| Date | Event | Price |
|---|---|---|
| 7/8/2026 | Listed for rent | $2,200$1/sqft |
Source: Zillow Rentals Report a problem | ||
| 5/2/2025 | Sold | $270,000+0%$171/sqft |
Source:  NorthWest Illinois Alliance of REALTORS® #202407075 Report a problem NorthWest Illinois Alliance of REALTORS® #202407075 Report a problem | ||
| 3/7/2025 | Pending sale | $269,900$171/sqft |
Source: NorthWest Illinois Alliance of REALTORS® #202407075 Report a problem | ||
| 12/29/2024 | Listed for sale | $269,900$171/sqft |
Source: NorthWest Illinois Alliance of REALTORS® #202407075 Report a problem | ||
Neighborhood: 61008
Nearby schools
GreatSchools rating
- 6/10Meehan Elementary SchoolGrades: PK-5Distance: 1 mi
- 5/10Belvidere South Middle SchoolGrades: 6-8Distance: 1.2 mi
- 3/10Belvidere High SchoolGrades: 9-12Distance: 1.2 mi