Skip main navigation
Sold for $345,000
  • $345,000

    3064 Maywood Ct, The Villages, FL 32162

    3beds
    1,517sqft
    Single Family Residence
    Built in 2001
    5,551 Square Feet Lot
    $345,000 Zestimate®
    $227/sqft
    $2,729 Estimated rent

    Home value

    $345,000

    $328,000 - $362,000

    $2,729/mo

    Zestimate® history
    Loading
    Loading...

    Owner options

    List your home for rent

    $2,729/mo

    Rent Zestimate®

    Find your next renter with Zillow Rental Manager. Plus, with online applications, you can quickly screen prospective tenants – for free.

    Learn more

    $2,729/mo

    Rent Zestimate®

    Refinance and save

    $2,211/mo

    Est. payment

    Refinancing to a lower rate could help reduce your monthly payments and save thousands over the life of the loan.

    See today's rates

    $2,211/mo

    Est. payment

    Explore your selling options

    Work with a Zillow partner agent

    Leverage their expertise and Zillow's premium Showcase listings to get your home seen by more buyers.

    Get started

    List with your own agent

    Get your home in front of millions of buyers by listing it on Zillow.

    Learn how to do it

    Sell it yourself

    Take full control of how buyers see your home on Zillow by listing For Sale by Owner (FSBO).

    List your home

    What's special

    Oversized screened bird cage
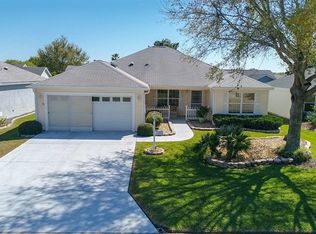
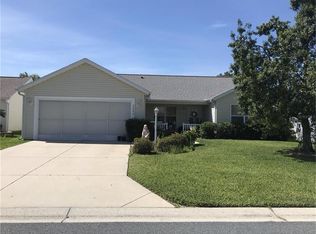
    Welcome to 3064 Maywood Ct in The Villages, FL, NO BOND a competitively priced opportunity at $360,000 in the highly sought-after Village of Glenbrook, offering exceptional value, key upgrades, and lifestyle features that are hard to find at this price point. This BLOCK & STUCCO Jasmine (Dogwood) Model home truly stands out with a HURRICANE-GRADE GLASS ENCLOSED LANAI WITH ITS OWN A/C, creating the perfect year-round living space filled with natural light—ideal for relaxing or entertaining. Step outside to your OVERSIZED SCREENED BIRD CAGE, WIRED FOR A HOT TUB, giving you the opportunity to design your own private outdoor retreat. Enjoy peace of mind with major system updates already completed, including a ROOF (2019), TANKLESS WATER HEATER (2021), and a well-maintained HVAC (2015)—helping you avoid big-ticket expenses and making this a smart, move-ready investment. Located just minutes from some of the most popular amenities in The Villages, you’ll have easy access to Savannah Recreation Center, Saddlebrook Recreation Center, and Glenview Country Club, along with nearby golf access at Fox Run Golf Course Starter Shack and Talley Ho Golf Course Starter Shack. Plus, you’re conveniently close to all the shopping, dining, and everyday conveniences along Highway 466. Whether you're searching for a primary residence, seasonal getaway, or investment property in The Villages, this home offers the perfect combination of location, upgrades, and value—making it one of the best opportunities in this price range.

    Zillow last checked:

    Listing updated:

    Listed by:

    Lissette Cartagena 352-877-1855,

    REALTY EXECUTIVES IN THE VILLAGES 352-753-7500

    Bought with:

    Guy Williams Jr. LLC, 3451939

    RE/MAX PREMIER REALTY

    Source: Stellar MLS,MLS#: G5111631MLS LogoOriginating MLS: Ocala - Marion

    Facts & features

    Interior

    Bedrooms & bathrooms
    • Bedrooms: 3
    • Bathrooms: 2
    • Full bathrooms: 2
    Primary bedroom
    • Features: Walk-In Closet(s)
    • Level: First
    Bedroom 1
    • Features: Built-in Closet
    • Level: First
    Bedroom 2
    • Features: Built-in Closet
    • Level: First
    Kitchen
    • Level: First
    Living room
    • Level: First
    Heating
    • Central
    Cooling
    • Central Air
    Appliances
    • Included: Dishwasher, Disposal, Exhaust Fan, Gas Water Heater, Microwave, Range, Range Hood, Refrigerator, Tankless Water Heater
    • Laundry: Inside
    Features
    • Ceiling Fan(s), Eating Space In Kitchen, Open Floorplan, Primary Bedroom Main Floor, Split Bedroom, Thermostat, Vaulted Ceiling(s), Walk-In Closet(s)
    • Flooring: Carpet, Ceramic Tile, Laminate, Porcelain Tile
    • Doors: Sliding Doors
    • Has fireplace: No
    Interior area
    • Total structure area: 2,157
    • Total interior livable area: 1,517 sqft

    Property

    Parking
    • Total spaces: 2
    • Parking features: Garage - Attached
    • Attached garage spaces: 2
    Features
    • Levels: One
    • Stories: 1
    • Exterior features: Irrigation System, Lighting, Sprinkler Metered
    Lot
    • Size: 5,551 Square Feet
    Details
    • Parcel number: D03K202
    • Zoning: R1
    • Special conditions: None

    Construction

    Type & style
    • Home type: SingleFamily
    • Property subtype: Single Family Residence
    Materials
    • Block, Stucco
    • Foundation: Slab
    • Roof: Shingle
    Condition
    • New construction: No
    • Year built: 2001
    Details
    • Builder model: Jasmine

    Utilities & green energy

    • Sewer: Public Sewer
    • Water: Public
    • Utilities for property: Cable Available, Electricity Available, Electricity Connected, Fire Hydrant, Natural Gas Available, Natural Gas Connected, Phone Available, Sewer Connected, Street Lights, Underground Utilities

    Community & HOA

    Community
    • Pet fee: $0 monthly
    • Senior community: Yes
    • Subdivision: VILLAGE OF GLENBROOK
    HOA
    • Has HOA: No
    Location
    • Region: The Villages

    Financial & listing details

    • Price per square foot: $227/sqft
    • Tax assessed value: $276,390
    • Annual tax amount: $2,248
    • Date on market: 4/28/2026
    • Cumulative days on market: 41 days
    • Listing terms: Cash,Conventional,FHA,VA Loan
    • Ownership: Fee Simple
    • Total actual rent: 0
    • Electric utility on property: Yes
    • Road surface type: Asphalt

    Price history

    DateEventPrice
    7/9/2026Sold$345,000-1.4%$227/sqft
    Source: Stellar MLS #G5111631 Report a problem
    6/9/2026Pending sale$350,000$231/sqft
    Source: Stellar MLS #G5111631 Report a problem
    6/4/2026Price change$350,000-2.8%$231/sqft
    Source: Stellar MLS #G5111631 Report a problem
    4/28/2026Listed for sale$360,000+140%$237/sqft
    Source: Stellar MLS #G5111631 Report a problem
    3/27/2002Sold$150,000+1.6%$99/sqft
    Source: Public Record Report a problem
    11/7/2001Sold$147,700$97/sqft
    Source: Public Record Report a problem

    Public tax history

    YearProperty taxesTax assessment
    2025$2,248 +1.3%$192,310 +2.9%
    2024$2,219 +11.2%$186,890 +3%
    2023$1,995 +3.3%$181,450 +3%
    2022$1,932 -4.9%$176,170 +3%
    2021$2,032 -1.8%$171,040 +1.4%
    2020$2,069 $168,680 +2.3%
    2019$2,069 +0.2%$164,890 +1.9%
    2018$2,065 -7.8%$161,820 +2.1%
    2017$2,239 +1.7%$158,500 +2.1%
    2016$2,202 +2.7%$155,240 +0.7%
    2015$2,145 -0.8%$154,170 +0.8%
    2014$2,162 +0.5%$152,950 +1.5%
    2013$2,151 $150,690 +1.7%
    2012-- $148,180 +3%
    2011-- $143,867 +1.5%
    2010-- $141,741 +2.7%
    2009-- $138,015 +0.1%
    2008-- $137,878 +3%
    2007-- $133,863 +2.5%
    2006-- $130,599 +3%
    2005-- $126,796 +3%
    2004-- $123,103 -3.2%
    2003-- $127,140 +4.6%
    2002-- $121,492
    Find assessor info on the county website

    Neighborhood: 32162

    Nearby schools

    GreatSchools rating
    Get a cash offer in 3 minutes
    Find out how much your home could sell for in as little as 3 minutes with a no-obligation cash offer.
    Estimated market value
    $345,000
    Get a cash offer in 3 minutes
    Find out how much your home could sell for in as little as 3 minutes with a no-obligation cash offer.
    Estimated market value
    $345,000