Skip main navigation
Sold for $1,265,000
  • Listed by: Prodigy Realty Group Inc. • Armen Vartanians • Contact: 818-497-7223
    Bought with: The Art In Real Estate
    $1,265,000

    3064 N Verdugo Rd, Glendale, CA 91208

    2beds
    1,363sqft
    Single Family Residence
    Built in 1948
    7,381 Square Feet Lot
    $1,264,700 Zestimate®
    $928/sqft
    $5,138 Estimated rent

    Home value

    $1,264,700

    $1.15M - $1.39M

    $5,138/mo

    Zestimate® history
    Loading
    Loading...

    Owner options

    List your home for rent

    $5,138/mo

    Rent Zestimate®

    Find your next renter with Zillow Rental Manager. Plus, with online applications, you can quickly screen prospective tenants – for free.

    Learn more

    $5,138/mo

    Rent Zestimate®

    Refinance and save

    $8,551/mo

    Est. payment

    Refinancing to a lower rate could help reduce your monthly payments and save thousands over the life of the loan.

    See today's rates

    $8,551/mo

    Est. payment

    Explore your selling options

    Work with a Zillow partner agent

    Leverage their expertise and Zillow's premium Showcase listings to get your home seen by more buyers.

    Get started

    List with your own agent

    Get your home in front of millions of buyers by listing it on Zillow.

    Learn how to do it

    Sell it yourself

    Take full control of how buyers see your home on Zillow by listing For Sale by Owner (FSBO).

    List your home

    What's special

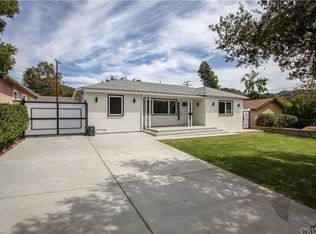
    Trust Sale! Located in Glendale’s highly desirable Montecito Park neighborhood, 3064 N Verdugo Road offers a rare combination of location, flexibility, and future potential. Situated on a sprawling corner lot, this 2-bedroom, 2-bath home features an additional bonus room ideal for a home office, nursery, guest room, or possible third bedroom. The spacious, open living area is filled with natural light and flows directly to the backyard, creating an inviting indoor-outdoor setting for everyday living and entertaining. The bright kitchen features tiled granite countertops and freshly painted white cabinetry, giving the space a clean, refreshed look. The property is located within a prestigious public school district, with Fremont Elementary School, Rosemont Middle School, and Crescenta Valley High School as its designated public schools. One of the property’s most compelling features is the detached garage and the exceptional possibilities created by its corner-lot setting. With generous space and setbacks surrounding the garage, the property offers an exciting opportunity to explore an ADU or expanded ADU. The corner configuration may also provide greater flexibility for access and site planning, with the potential to create privacy and separation between the main residence and a future second dwelling—ideal for extended family, guests, a home office, or potential rental income. Bring your vision and take advantage of the possibilities this unique property has to offer in one of Glendale’s most sought-after neighborhoods.

    Zillow last checked:

    Listing updated:

    Listed by:

    Armen Vartanians DRE #01237707 818-497-7223,

    Prodigy Realty Group Inc.,

    Matthew Vartanians DRE #02322075,

    Prodigy Realty Group Inc.

    Bought with:

    Romel Soltanian, DRE #01806757

    The Art In Real Estate

    Source: CRMLS,MLS#: BB26196132MLS LogoOriginating MLS: California Regional MLS

    Facts & features

    Interior

    Bedrooms & bathrooms
    • Bedrooms: 2
    • Bathrooms: 2
    • Full bathrooms: 2
    • Main level bathrooms: 2
    • Main level bedrooms: 2
    Rooms
    • Room types: Bedroom, Dining Room
    Bedroom
    • Features: All Bedrooms Down
    Bathroom
    • Features: Bathroom Exhaust Fan, Bathtub, Tile Counters, Tub Shower, Walk-In Shower
    Kitchen
    • Features: Granite Counters
    Heating
    • Central
    Cooling
    • Central Air
    Appliances
    • Included: Dishwasher, Electric Oven, Disposal, Gas Range
    • Laundry: Inside, Laundry Room
    Features
    • Breakfast Area, Separate/Formal Dining Room, Eat-in Kitchen, All Bedrooms Down
    • Flooring: Wood
    • Has fireplace: Yes
    • Fireplace features: Living Room
    • Common walls with other units/homes: No Common Walls
    Interior area
    • Total interior livable area: 1,363 sqft

    Property

    Parking
    • Total spaces: 2
    • Parking features: Driveway, Garage
    • Garage spaces: 2
    Accessibility
    • Accessibility features: No Stairs
    Features
    • Levels: One
    • Stories: 1
    • Entry location: 1
    • Patio & porch: Covered, Wood
    • Pool features: None
    • Spa features: None
    • Fencing: Block
    Lot
    • Size: 7,381 Square Feet
    • Features: 0-1 Unit/Acre, Corner Lot
    Details
    • Parcel number: 5613021005
    • Special conditions: Standard,Trust

    Construction

    Type & style
    • Home type: SingleFamily
    • Architectural style: Traditional
    • Property subtype: Single Family Residence
    Materials
    • Stucco
    • Foundation: Raised
    • Roof: Composition
    Condition
    • New construction: No
    • Year built: 1948

    Utilities & green energy

    • Electric: Standard
    • Sewer: Public Sewer
    • Water: Public
    • Utilities for property: Cable Available, Natural Gas Connected, Phone Available, Sewer Connected, Water Connected

    Community & HOA

    Community
    • Features: Biking, Curbs, Foothills, Street Lights, Suburban, Sidewalks
    Location
    • Region: Glendale

    Financial & listing details

    • Price per square foot: $928/sqft
    • Tax assessed value: $418,697
    • Date on market: 9/8/2026
    • Cumulative days on market: 10 days
    • Listing terms: Cash,Cash to New Loan,Conventional,Fannie Mae,Freddie Mac
    • Inclusions: all furniture is staged
    • Exclusions: All existing appliances

    Price history

    DateEventPrice
    10/20/2026Sold$1,265,000+15%$928/sqft
    Source: CRMLS #BB26196132 Report a problem
    9/29/2026Pending sale$1,099,888$807/sqft
    Source: CRMLS #BB26196132 Report a problem
    9/22/2026Contingent$1,099,888+86.4%$807/sqft
    Source: CRMLS #BB26196132 Report a problem
    4/7/2005Sold$590,000$433/sqft
    Source: Public Record Report a problem

    Public tax history

    YearProperty taxesTax assessment
    2026-- $418,697 +2%
    2025$4,668 +2.7%$410,488 +2%
    2024$4,545 +2.3%$402,440 +2%
    2023$4,444 +1.8%$394,550 +2%
    2022$4,364 +1.8%$386,814 +2%
    2021$4,286 +1.5%$379,230 +1%
    2020$4,224 $375,342 +2%
    2019$4,224 +6%$367,984 +2%
    2018$3,984 $360,770 +2%
    2017$3,984 +1.6%$353,698 +2%
    2016$3,921 +3.4%$346,764 +1.5%
    2015$3,792 +2.8%$341,556 +2%
    2014$3,687 $334,866 +2.5%
    2012-- $326,818 +2%
    2011-- $320,411 +0.8%
    2010-- $318,017 -0.2%
    2009-- $318,773 +2%
    2008-- $312,523 +2%
    2007-- $306,396 +2%
    2006-- $300,389 -50.1%
    2005-- $601,800 +861.8%
    2004-- $62,567 +1.9%
    2003-- $61,421 +2%
    2002-- $60,218 +4%
    2000-- $57,882
    Find assessor info on the county website

    Neighborhood: Montecito Park

    Nearby schools

    GreatSchools rating
    Schools provided by the listing agent
    • Elementary: Fremont
    • Middle: Rosemont
    • High: Crescenta Valley

    Source: CRMLS. This data may not be complete. We recommend contacting the local school district to confirm school assignments for this home.

    Get a cash offer in 3 minutes
    Find out how much your home could sell for in as little as 3 minutes with a no-obligation cash offer.
    Estimated market value
    $1,264,700
    Get a cash offer in 3 minutes
    Find out how much your home could sell for in as little as 3 minutes with a no-obligation cash offer.
    Estimated market value
    $1,264,700