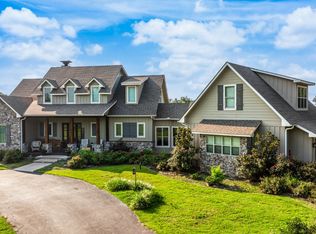
Quintessential upscale farmhouse on 14 lush acres! Perfect rendition of Southern Living’s, Haley’s Farm floor plan! Large living room anchors home & debuts a fireplace with shiplap accent wall and built in cabinetry. Kitchen includes breakfast bar, custom cabinets, granite & butcher block counter tops, commercial grade Wolf appliances, sub zero refrigerator, mini fridge, & ice maker. Primary bedroom has a “spa like” bath with free standing tub, separate shower, dual sinks, & walk in closet with built in vanity. Each upstairs bedroom has an attached living space or romper room giving options for entertainment & activities. Modern materials used throughout the home consist of designer tile, wood flooring, & decorative lighting. Shiplap walls combining painted & stained finishes give this home a timeless & cozy feel. Gunite pool is fenced & beautifully landscaped. Across the yard sits a small putting green. The 495 sqft apartment above the garage which has its own kitchen, living, bath, & bedroom is included in the total sqft and bathroom/bedroom counts in this listing. Huge 834 sqft garage with enough extra room to park an ATV and add a workshop area.
Sold
Price Unknown
3064 NW County Road 1019, Mount Vernon, TX 75457
5beds
3,830sqft
Single Family Residence
Built in 2018
14 Acres Lot
$982,200 Zestimate®
$--/sqft
$5,361 Estimated rent
Home value
$982,200
$894,000 - $1.09M
$5,361/mo
Zestimate® history
Owner options
List your home for rent
$5,361/mo
Rent Zestimate®
Find your next renter with Zillow Rental Manager. Plus, with online applications, you can quickly screen prospective tenants – for free.
$5,361/mo
Rent Zestimate®
Refinance and save
Refinancing to a lower rate could help reduce your monthly payments and save thousands over the life of the loan.
Explore your selling options
Work with a Zillow partner agent
Leverage their expertise and Zillow's premium Showcase listings to get your home seen by more buyers.
Get startedList with your own agent
Get your home in front of millions of buyers by listing it on Zillow.
Learn how to do itSell it yourself
Take full control of how buyers see your home on Zillow by listing For Sale by Owner (FSBO).
List your homeWhat's special
Zillow last checked:
Listing updated:
Listed by:
Carmen Elder,
TruHome Real Estate
Bought with:
NON MEMBER AGENT
Source: GTARMLS,MLS#: 23007472
Facts & features
Interior
Bedrooms & bathrooms
- Bedrooms: 5
- Bathrooms: 6
- Full bathrooms: 4
- 1/2 bathrooms: 2
Rooms
- Room types: Family Room, Utility Room, Sunroom, Mother-in-Law Suite, Other/See Remarks
Primary bedroom
- Level: Main
Bedroom
- Features: Walk-In Closet(s)
Bathroom
- Features: Double Lavatory, Separate Water Closet, Walk-In Closet(s), Ceramic Tile, Soaking Tub, Double Shower
Dining room
- Features: Separate Formal Dining
Kitchen
- Features: Breakfast Bar
Heating
- Central/Electric
Cooling
- Central Electric
Appliances
- Included: Range/Oven-Gas, Dishwasher, Disposal, Microwave, Refrigerator, Ice Maker, Double Oven, Tankless Gas Water Heater
Features
- Ceiling Fan(s), Pantry, Kitchen Island
- Flooring: Wood, Tile
- Windows: Blinds
- Number of fireplaces: 1
- Fireplace features: One Wood Burning
Interior area
- Total structure area: 3,830
- Total interior livable area: 3,830 sqft
Property
Parking
- Total spaces: 2
- Parking features: Garage Faces Side, Door w/Opener w/Controls
- Garage spaces: 2
- Has uncovered spaces: Yes
- Details: Garage Size: 834 sqft
Features
- Levels: Two
- Stories: 2
- Patio & porch: Patio Covered, Porch
- Exterior features: Sprinkler System, Balcony, Lighting
- Pool features: Heated, Gunite, In Ground, Chlorine, Cleaning System, Fenced
- Fencing: Barbed Wire,Wrought Iron
Lot
- Size: 14 Acres
- Features: Wooded, Pasture
Details
- Additional structures: None
- Parcel number: 007190000000010000000
- Special conditions: None
Construction
Type & style
- Home type: SingleFamily
- Architectural style: Traditional
- Property subtype: Single Family Residence
Materials
- Shingle, Brick and Stone
- Foundation: Pillar/Post/Pier
- Roof: Composition
Condition
- Year built: 2018
Utilities & green energy
- Sewer: Aerobic Septic
- Water: Public
- Utilities for property: Cable Connected, Cable Internet, Cable Available
Community & HOA
Community
- Security: Security Lights, Smoke Detector(s)
- Subdivision: AB 574 F C GARDNER
Location
- Region: Mount Vernon
Financial & listing details
- Tax assessed value: $900,000
- Annual tax amount: $6,516
- Date on market: 9/17/2025
- Listing terms: Conventional,VA Loan,Cash,Other/See Remarks
- Road surface type: All Weather Surface
Price history
| Date | Event | Price |
|---|---|---|
| 8/31/2023 | Sold | -- |
Source:  GTARMLS #23007472 Report a problem GTARMLS #23007472 Report a problem | ||
| 8/4/2023 | Pending sale | $895,000$234/sqft |
Source: GTARMLS #23007472 Report a problem | ||
| 6/9/2023 | Listed for sale | $895,000$234/sqft |
Source: GTARMLS #23007472 Report a problem | ||
Public tax history
| Year | Property taxes | Tax assessment |
|---|---|---|
| 2025 | -- | $900,000 +6% |
| 2024 | $11,632 +100.9% | $849,000 +28.7% |
| 2023 | $5,791 +0.6% | $659,570 +12% |
| 2022 | $5,757 | $588,750 +22.8% |
| 2021 | -- | $479,280 +9.8% |
| 2020 | -- | $436,350 +27.4% |
| 2019 | -- | $342,550 +217.9% |
| 2018 | -- | $107,740 +119.9% |
| 2017 | -- | $49,000 +73.1% |
| 2015 | -- | $28,300 |
| 2014 | -- | -- |
Find assessor info on the county website
Neighborhood: 75457
Nearby homes
- $--5 bd6 ba3.8k sqft3064 County Road 1019, Mount Vernon, TX 75457Sold
- $--1.8 Acres1019 Cr, Mount Vernon, TX 75457Off Market

- $242,700-- bd-- ba1.5k sqft3265 NW County Road 1019, Mount Vernon, TX 75457Off Market
- $591,500-- bd-- ba1.5k sqft2876 NW County Road 1019, Mount Vernon, TX 75457Off Market
- $639,400-- bd-- ba6.2k sqft1515 NW County Road 1019, Mount Vernon, TX 75457Off Market
- $401,500-- bd-- ba3.4k sqft4260 County Road 1019 NW, Mount Vernon, TX 75457Off Market
- $844,000-- bd-- ba-- sqft3743 NW County Road 1019, Mount Vernon, TX 75457Off Market
- $--65.306 AcresCounty Road 1018 Rd, Mount Vernon, TX 75457Sold
Nearby schools
GreatSchools rating
- 8/10Mount Vernon Elementary SchoolGrades: PK-4Distance: 5.1 mi
- 7/10Mt Vernon Junior High SchoolGrades: 5-8Distance: 5.2 mi
- 5/10Mt Vernon High SchoolGrades: 9-12Distance: 5.2 mi
Schools provided by the listing agent
- Elementary: Mt Vernon
- Middle: Mt Vernon
- High: Mt Vernon
Source: GTARMLS. This data may not be complete. We recommend contacting the local school district to confirm school assignments for this home.
Get a cash offer in 3 minutes
Find out how much your home could sell for in as little as 3 minutes with a no-obligation cash offer.
Estimated market value
$982,200
Get a cash offer in 3 minutes
Find out how much your home could sell for in as little as 3 minutes with a no-obligation cash offer.
Estimated market value
$982,200
- Texas
- Franklin County
- Mount Vernon
- 75457
- 3064 NW County Road 1019
Nearby cities
Nearby zip codes
Other Mount Vernon Topics
