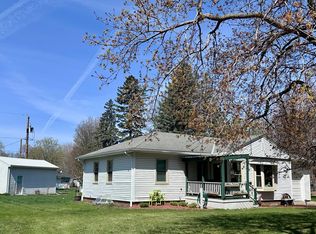
Welcome home to this exceptionally well-maintained 3-bedroom, 2-bath ranch-style property offering the convenience of all living facilities on the main level. The spacious main floor features three bedrooms, updated flooring, and a comfortable layout designed for everyday living. The finished lower level provides even more living space with a large family room complete with a gas fireplace, egress window and bar area—perfect for entertaining family and friends. A 4th BR could easily be added, while the lower level also includes a ¾ bath and an abundance of storage space. Recent improvements provide peace of mind, including a new heating system and central air in 2017, shingles in 2018, recently tiled front foundation area, and the addition of an auxiliary sump pump pit. Outside, you'll appreciate the 3-season porch, new concrete, inviting front patio, backyard patio, and beautiful perennial landscaping that adds color and charm throughout the seasons. Car enthusiasts, hobbyists, and those needing extra workspace will love the garage options, featuring an attached single garage plus an impressive 28' x 30' heated and finished detached garage built in 2020. With two family rooms, generous storage throughout, numerous updates, and evident pride of ownership, this move-in-ready home is truly a must-see!
Active
$229,000
3064 Oak Ave, Slayton, MN 56172
3beds
2,577sqft
Single Family
Built in 1960
10,541 Square Feet Lot
$-- Zestimate®
$89/sqft
$-- HOA
What's special
Gas fireplaceUpdated flooringInviting front patioBackyard patioAbundance of storage spaceSpacious main floorFinished lower level
- 27 days |
- 399 |
- 16 |
Likely to sell faster than
Zillow last checked:
Listing updated:
Listed by:
Stacy M Like 507-836-8503,
Creative Three, Inc.
Source: NorthstarMLS as distributed by MLS GRID,MLS#: 7098438
Facts & features
Interior
Bedrooms & bathrooms
- Bedrooms: 3
- Bathrooms: 2
- Full bathrooms: 1
- 3/4 bathrooms: 1
Bedroom
- Level: Main
- Area: 154 Square Feet
- Dimensions: 11x14
Bedroom 2
- Level: Main
- Area: 140 Square Feet
- Dimensions: 10x14
Bedroom 3
- Level: Main
- Area: 110 Square Feet
- Dimensions: 11x10
Dining room
- Level: Main
- Area: 100 Square Feet
- Dimensions: 10x10
Family room
- Level: Main
- Area: 182 Square Feet
- Dimensions: 13x14
Family room
- Level: Basement
- Area: 392 Square Feet
- Dimensions: 28x14
Kitchen
- Level: Main
- Area: 120 Square Feet
- Dimensions: 10x12
Living room
- Level: Main
- Area: 255 Square Feet
- Dimensions: 17x15
Other
- Level: Main
- Area: 209 Square Feet
- Dimensions: 11x19
Heating
- Forced Air
Cooling
- Central Air
Appliances
- Included: Cooktop, Dishwasher, Double Oven, Dryer, Electric Water Heater, Refrigerator, Water Softener Owned
- Laundry: Main Level
Features
- Basement: Block,Drain Tiled,Egress Window(s),Finished,Sump Pump
- Number of fireplaces: 1
- Fireplace features: Gas
Interior area
- Total structure area: 2,834
- Total interior livable area: 2,577 sqft
- Finished area above ground: 1,597
- Finished area below ground: 980
Property
Parking
- Total spaces: 3
- Parking features: Attached, Detached Garage, Concrete, Garage, Heated Garage, Insulated Garage
- Attached garage spaces: 3
- Details: Garage Dimensions (28x30), Garage Dimensions ( 14x22)
Accessibility
- Accessibility features: None
Features
- Levels: One
- Stories: 1
- Patio & porch: Enclosed, Patio
Lot
- Size: 10,541 Square Feet
- Dimensions: 70 x 140
Details
- Additional structures: Garage(s)
- Foundation area: 1237
- Parcel number: 295100040
- Zoning description: Residential-Single Family
Construction
Type & style
- Home type: SingleFamily
- Property subtype: Single Family
Materials
- Roof: Age 8 Years or Less,Asphalt
Condition
- New construction: No
- Year built: 1960
Utilities & green energy
- Electric: Circuit Breakers, 200+ Amp Service, Power Company: Xcel Energy
- Gas: Natural Gas
- Sewer: City Sewer/Connected
- Water: City Water/Connected
Community & HOA
Community
- Subdivision: Risacher Add
HOA
- Has HOA: No
Location
- Region: Slayton
Financial & listing details
- Price per square foot: $89/sqft
- Tax assessed value: $202,500
- Annual tax amount: $2,728
- Date on market: 6/24/2026
- Road surface type: Paved
Estimated market value
Not available
Estimated sales range
Not available
Not available
Price history
| Date | Event | Price |
|---|---|---|
| 6/24/2026 | Listed for sale | $229,000+205.3%$89/sqft |
Source:  NorthstarMLS as distributed by MLS GRID #7098438 Report a problem NorthstarMLS as distributed by MLS GRID #7098438 Report a problem | ||
| 3/4/2016 | Sold | $75,000-9.5%$29/sqft |
Source: NorthstarMLS as distributed by MLS GRID #5184896 Report a problem | ||
| 1/22/2016 | Price change | $82,900-6.9%$32/sqft |
Source: CREATIVE THREE, INC. #6009345 Report a problem | ||
| 7/21/2015 | Price change | $89,000-10.1%$35/sqft |
Source: CREATIVE THREE, INC. #6009345 Report a problem | ||
| 5/21/2015 | Price change | $99,000-5.6%$38/sqft |
Source: CREATIVE THREE, INC. #6009345 Report a problem | ||
| 3/31/2015 | Listed for sale | $104,900$41/sqft |
Source: Creative Three Inc. #6009345 Report a problem | ||
Public tax history
| Year | Property taxes | Tax assessment |
|---|---|---|
| 2025 | $2,534 +11.2% | $202,500 -1% |
| 2024 | $2,278 +4.5% | $204,600 +6% |
| 2023 | $2,180 +26.9% | $193,100 +8.4% |
| 2022 | $1,718 +37.2% | $178,100 +37.7% |
| 2021 | $1,252 +4% | $129,300 +25.5% |
| 2020 | $1,204 +945.1% | $103,000 +3.8% |
| 2019 | $115 -89.8% | $99,200 +4.3% |
| 2018 | $1,132 -23.9% | $95,100 |
| 2017 | $1,488 | $95,100 |
| 2016 | -- | -- |
| 2015 | -- | -- |
| 2014 | -- | -- |
| 2013 | -- | -- |
| 2012 | -- | -- |
| 2011 | -- | -- |
| 2010 | -- | -- |
Find assessor info on the county website
Monthly payment
Est. payment
Payment breakdown
Explore the cost of this home by adjusting the details. Changes won't be saved.Climate risks
Neighborhood: 56172
Nearby schools
GreatSchools rating
- NAMurray County Central ElementaryGrades: PK-1Distance: 0.4 mi
- 8/10Murray County Central SecondaryGrades: 7-12Distance: 0.4 mi
- 8/10Murray Co. Central Elementary SchoolGrades: 2-6Distance: 0.8 mi
- $208,4004 bd2 ba2.3k sqft3036 Oak Ave, Slayton, MN 56172Off Market
- $145,200-- bd0 ba1.2k sqft3060 Oak Ave, Slayton, MN 56172Off Market
- $125,0003 bd2 ba1.3k sqft3029 Oak Ave, Slayton, MN 56172Sold

- $160,7002 bd1 ba2k sqft3022 Oak Ave, Slayton, MN 56172Off Market
- $71,3003 bd1 ba1.9k sqft3055 Norwood Ave, Slayton, MN 56172Off Market
- $108,200-- bd-- ba896 sqft3043 Norwood Ave, Slayton, MN 56172Off Market
- $100,0002 bd1 ba832 sqft3067 Norwood Ave, Slayton, MN 56172Sold
- $102,4003 bd1 ba2k sqft3035 Norwood Ave, Slayton, MN 56172Off Market
A local agent can set up tours, give advice and negotiate with sellers.
Similar homes
- $193,0004 bd2 ba1.9k sqft2934 Oak Ave, Slayton, MN 56172For Sale
 MLS ID #7104897, Jana Reilly Home Team, Keller Williams Preferred Realty. NorthstarMLS as distributed by MLS GRID
 - $149,0002 bd2 ba1.6k sqft2760 Oak Ave, Slayton, MN 56172For Sale
 MLS ID #7077618, Stacy M Like, Creative Three, Inc.. NorthstarMLS as distributed by MLS GRID
 - $198,0005 bd2 ba2.4k sqft451 Paul Ave, Lake Wilson, MN 56151For Sale
 MLS ID #7067332, Maike Houser, Keller Williams Preferred Rlty. NorthstarMLS as distributed by MLS GRID
 - $230,0004 bd2 ba2.3k sqft1134 10th St, Westbrook, MN 56183For Sale
 MLS ID #7039595, Tyler John Hansen, Heartland Real Estate Services LLC. NorthstarMLS as distributed by MLS GRID
 - $165,0003 bd3 ba1.8k sqft201 Main Ave, Chandler, MN 56122For SaleMLS ID #7106061, Taylor Onken, Edina Realty, Inc.. NorthstarMLS as distributed by MLS GRID
- $225,0004 bd1 ba1.9k sqft27707 330th Ave, Westbrook, MN 56183For SaleMLS ID #7069881, Lee Fast, Heartland Real Estate Services LLC. NorthstarMLS as distributed by MLS GRID
- $139,0005 bd2 ba1.7k sqft220 Grace Ave, Iona, MN 56141For SaleMLS ID #7100772, Claudia Towns, Keller Williams Preferred Rlty. NorthstarMLS as distributed by MLS GRID
- $295,0004 bd2 ba1.7k sqft231 4th St, Garvin, MN 56132For SaleMLS ID #7107980, Cynthia Rogers– The Deutz Group, Edina Realty, Inc.. NorthstarMLS as distributed by MLS GRID
- $289,0004 bd3 ba2.6k sqft407 Park St, Fulda, MN 56131For SaleMLS ID #7044023, Renee Baerenwald, Edina Realty, Inc.. NorthstarMLS as distributed by MLS GRID
- $335,0004 bd3 ba2.8k sqft615 Lake Ave E, Fulda, MN 56131For SaleMLS ID #7072432, Genny McCuen, Re/Max Premier Realty. NorthstarMLS as distributed by MLS GRID
- $299,9994 bd2 ba1.6k sqft25782 180th St, Reading, MN 56165For SaleMLS ID #7051383, Jason Johnson, Johnson Builders & Realty Inc. NorthstarMLS as distributed by MLS GRID
- $289,9002 bd2 ba2.5k sqft411 Front St E, Fulda, MN 56131For SaleMLS ID #6819988, Renee Baerenwald, Edina Realty, Inc.. NorthstarMLS as distributed by MLS GRID
- $340,0004 bd3 ba2.3k sqft2001 Eastbay Ave, Balaton, MN 56115For SaleMLS ID #7084500, Taylor Onken, Edina Realty, Inc.. NorthstarMLS as distributed by MLS GRID
- $172,9993 bd2 ba2.7k sqft537 Cedar Ave, Westbrook, MN 56183For SaleMLS ID #6813716, Jody Lehnhoff, Murrayland Agency, Inc.. NorthstarMLS as distributed by MLS GRID
- $282,5005 bd3 ba2.6k sqft1100 Eastbay Ave, Balaton, MN 56115For SaleMLS ID #7094638, Cynthia Rogers– The Deutz Group, Edina Realty, Inc.. NorthstarMLS as distributed by MLS GRID
- $159,0002 bd2 ba2.2k sqft514 Fir Ave, Westbrook, MN 56183For SaleMLS ID #6820942, Laura Deslauriers, RE/MAX Advantage Plus. NorthstarMLS as distributed by MLS GRID
- $155,0002 bd2 ba1.5k sqft556 Elm Ave, Westbrook, MN 56183For SaleMLS ID #7071166, Lee Fast, Heartland Real Estate Services LLC. NorthstarMLS as distributed by MLS GRID
- $320,0003 bd2 ba1.5k sqft7 Robbins Dr, Tracy, MN 56175For SaleMLS ID #7040286, Stacy M Like, Creative Three, Inc.. NorthstarMLS as distributed by MLS GRID
- $149,9004 bd1 ba1.4k sqft306 Front St E, Fulda, MN 56131For SaleMLS ID #6807134, Shane Evers, Re/Max Premier Realty. NorthstarMLS as distributed by MLS GRID
- $299,0002 bd1 ba1.2k sqft12266 Wass Ave, Dundee, MN 56131For SaleMLS ID #7039326, SONJA ZOET, Real Broker, LLC. RASM
