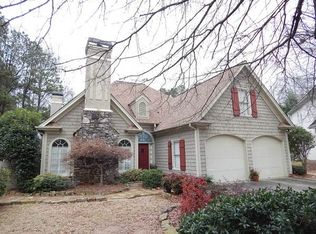
Tucked away on a bright and inviting cul-de-sac lies this stunning, traditional, two-story home in a prime location: seamless access to I-75, I-285, Smyrna Village, Truist Park, Silver Comet Trail and more. This exquisite and meticulously maintained home is the oasis you have been looking for! It features an open floor plan, 1 bedroom and half bath on the main floor, as well as 3 bedrooms, 2 full baths, and a dedicated office space upstairs. As you enter, the foyer welcomes you to a bedroom / office with a large walk-in closet, followed by a half bathroom which could easily be converted to full. A large dining room / playroom is next, adjacent to the open-floor, high-vaulted ceiling family room adorned with a stacked-stone fireplace perfect for entertaining. The chef's kitchen is a culinary delight with Dacor stainless steel appliances and custom-grade cabinets offering an abundance of space. The fabulous walk-in pantry is a delight, along with the convenient laundry room & laundry chute! Upstairs, the generously sized master suite is a sanctuary featuring a marvelous sitting area, ensuite bathroom with double vanities and two custom walk-in closets offering ample storage. Additionally, the home features two beautiful secondary bedrooms upstairs, one with direct access to the full bath with double sinks. Outside, the backyard has a patio with a gazebo, a lovely green area, and a personalized playground, providing an ideal setting for gatherings with family and friends.
Closed
$662,000
3064 Old Cabin Ln SE, Smyrna, GA 30080
4beds
2,837sqft
Single Family Residence
Built in 1999
9,147 Square Feet Lot
$693,200 Zestimate®
$233/sqft
$3,692 Estimated rent
Home value
$693,200
$659,000 - $728,000
$3,692/mo
Zestimate® history
Owner options
List your home for rent
$3,692/mo
Rent Zestimate®
Find your next renter with Zillow Rental Manager. Plus, with online applications, you can quickly screen prospective tenants – for free.
$3,692/mo
Rent Zestimate®
Refinance and save
$4,336/mo
Est. payment
Refinancing to a lower rate could help reduce your monthly payments and save thousands over the life of the loan.
$4,336/mo
Est. payment
Explore your selling options
Work with a Zillow partner agent
Leverage their expertise and Zillow's premium Showcase listings to get your home seen by more buyers.
Get startedList with your own agent
Get your home in front of millions of buyers by listing it on Zillow.
Learn how to do itSell it yourself
Take full control of how buyers see your home on Zillow by listing For Sale by Owner (FSBO).
List your homeWhat's special
Zillow last checked:
Listing updated:
Listed by:
Luz S Ramirez 404-360-3574,
Keller Williams Realty Cityside
Bought with:
Kristen Martinez, 368861
RB Realty
Source: GAMLS,MLS#: 10269443
Facts & features
Interior
Bedrooms & bathrooms
- Bedrooms: 4
- Bathrooms: 3
- Full bathrooms: 2
- 1/2 bathrooms: 1
- Main level bedrooms: 1
Rooms
- Room types: Bonus Room, Den, Exercise Room, Family Room, Laundry, Loft, Office
Dining room
- Features: Seats 12+, Separate Room
Kitchen
- Features: Breakfast Area, Breakfast Bar, Kitchen Island, Pantry, Solid Surface Counters, Walk-in Pantry
Heating
- Central
Cooling
- Central Air
Appliances
- Included: Convection Oven, Dishwasher, Disposal, Double Oven, Electric Water Heater
- Laundry: In Hall
Features
- Double Vanity, High Ceilings, Separate Shower, Split Foyer, Tile Bath, Entrance Foyer, Vaulted Ceiling(s), Walk-In Closet(s)
- Flooring: Hardwood, Laminate, Tile
- Basement: None
- Number of fireplaces: 1
- Fireplace features: Family Room, Living Room
- Common walls with other units/homes: No Common Walls
Interior area
- Total structure area: 2,837
- Total interior livable area: 2,837 sqft
- Finished area above ground: 1,569
- Finished area below ground: 1,268
Property
Parking
- Total spaces: 4
- Parking features: Garage, Garage Door Opener
- Has garage: Yes
Accessibility
- Accessibility features: Accessible Doors, Accessible Entrance, Accessible Hallway(s)
Features
- Levels: Two
- Stories: 2
- Patio & porch: Patio
- Exterior features: Garden, Gas Grill
- Waterfront features: No Dock Or Boathouse
Lot
- Size: 9,147 Square Feet
- Features: Cul-De-Sac
Details
- Parcel number: 17073900220
Construction
Type & style
- Home type: SingleFamily
- Architectural style: Contemporary
- Property subtype: Single Family Residence
Materials
- Stone, Stucco, Vinyl Siding
- Foundation: Slab
- Roof: Composition
Condition
- Resale
- New construction: No
- Year built: 1999
Utilities & green energy
- Electric: 220 Volts
- Sewer: Public Sewer
- Water: Public
- Utilities for property: Cable Available, Electricity Available, High Speed Internet, Natural Gas Available, Water Available
Community & HOA
Community
- Features: Sidewalks, Near Public Transport, Walk To Schools, Near Shopping
- Security: Carbon Monoxide Detector(s), Smoke Detector(s)
- Subdivision: Old Cabin Trace
HOA
- Has HOA: Yes
- Services included: Other
- HOA fee: $360 annually
Location
- Region: Smyrna
Financial & listing details
- Price per square foot: $233/sqft
- Tax assessed value: $645,100
- Annual tax amount: $4,762
- Date on market: 3/22/2024
- Cumulative days on market: 5 days
- Listing agreement: Exclusive Right To Sell
- Electric utility on property: Yes
Price history
| Date | Event | Price |
|---|---|---|
| 4/29/2024 | Sold | $662,000-1%$233/sqft |
Source:  GAMLS #10269443 Report a problem GAMLS #10269443 Report a problem | ||
| 3/28/2024 | Pending sale | $669,000$236/sqft |
Source: GAMLS #10269443 Report a problem | ||
| 3/22/2024 | Listed for sale | $669,000+98.5%$236/sqft |
Source: GAMLS #10269443 Report a problem | ||
| 4/30/2015 | Sold | $337,000-2.3%$119/sqft |
Source:  FMLS GA #5512027 Report a problem FMLS GA #5512027 Report a problem | ||
| 4/8/2015 | Pending sale | $344,900$122/sqft |
Source: Atlanta Fine Homes Sotheby's International Realty #5512027 Report a problem | ||
| 3/20/2015 | Listed for sale | $344,900+1.5%$122/sqft |
Source: ATL.FINE HOMES SOTHEBY'S INT. #07421584 Report a problem | ||
| 8/1/2013 | Listing removed | $339,900$120/sqft |
Source: Harry Norman, Realtors #5166799 Report a problem | ||
| 7/16/2013 | Price change | $339,900-2.9%$120/sqft |
Source: Harry Norman, Realtors #5166799 Report a problem | ||
| 7/2/2013 | Listed for sale | $349,900+7.7%$123/sqft |
Source: Harry Norman, Realtors #5166799 Report a problem | ||
| 12/2/2011 | Listing removed | $325,000$115/sqft |
Source: Harry Norman, Realtors #4203383 Report a problem | ||
| 11/12/2011 | Listing removed | $1,995$1/sqft |
Source: Harry Norman, Realtors #4266220 Report a problem | ||
| 10/25/2011 | Price change | $1,995-4.8%$1/sqft |
Source: Harry Norman, Realtors #4266220 Report a problem | ||
| 9/14/2011 | Price change | $325,000-4.1%$115/sqft |
Source: Harry Norman, Realtors #4203383 Report a problem | ||
| 8/26/2011 | Listed for rent | $2,095$1/sqft |
Source: Harry Norman, Realtors #4266220 Report a problem | ||
| 8/2/2011 | Price change | $339,000-1.7%$119/sqft |
Source: Harry Norman, Realtors #4203383 Report a problem | ||
| 7/7/2011 | Price change | $345,000-1.4%$122/sqft |
Source: Harry Norman, Realtors #4203383 Report a problem | ||
| 4/1/2011 | Listed for sale | $350,000+1.4%$123/sqft |
Source: Harry Norman, Reators #4203383 Report a problem | ||
| 11/12/2007 | Sold | $345,000+1.5%$122/sqft |
Source: Public Record Report a problem | ||
| 8/26/2004 | Sold | $340,000+19.3%$120/sqft |
Source: Public Record Report a problem | ||
| 8/26/1999 | Sold | $284,900$100/sqft |
Source: Public Record Report a problem | ||
Public tax history
| Year | Property taxes | Tax assessment |
|---|---|---|
| 2024 | $5,596 +17.5% | $258,040 +7.7% |
| 2023 | $4,762 +24% | $239,592 +47.4% |
| 2022 | $3,840 +0.4% | $162,544 +1.1% |
| 2021 | $3,826 | $160,700 |
| 2020 | $3,826 | $160,700 |
| 2019 | $3,826 | $160,700 |
| 2018 | $3,826 | $160,700 +18.8% |
| 2017 | $3,826 +31% | $135,324 +9.9% |
| 2016 | $2,921 -10.2% | $123,160 |
| 2015 | $3,251 +11.8% | $123,160 +12.9% |
| 2014 | $2,907 +8.9% | $109,092 |
| 2013 | $2,670 -0.9% | $109,092 |
| 2012 | $2,695 -0.2% | $109,092 |
| 2011 | $2,701 +3.9% | $109,092 |
| 2010 | $2,599 -19% | $109,092 -17.6% |
| 2009 | $3,208 +5.7% | $132,328 |
| 2006 | $3,034 -0.1% | $132,328 |
| 2005 | $3,037 +10.5% | $132,328 +12% |
| 2004 | $2,748 | $118,140 |
| 2003 | $2,748 0% | $118,140 |
| 2002 | $2,749 -2.6% | $118,140 |
| 2001 | $2,822 +1.7% | $118,140 |
| 2000 | $2,776 | $118,140 |
Find assessor info on the county website
Neighborhood: 30080
Nearby homes
- $574,3003 bd2 ba2.3k sqft3066 Old Cabin Ln SE, Atlanta, GA 30080Off Market
- $624,0003 bd2 ba2.6k sqft3065 Old Cabin Ln, Smyrna, GA 30080Off Market
- $780,0004 bd4 ba2.9k sqft3067 Old Cabin Ln, Smyrna, GA 30080Sold
- $577,5003 bd2 ba2.5k sqft3069 Old Cabin Ln, Smyrna, GA 30080Off Market
- $327,1404 bd3 ba3.2k sqft3068 Old Cabin Ln SE, Smyrna, GA 30080Off Market
- $780,0004 bd4 ba2.8k sqft3067 Old Cabin Ln SE, Smyrna, GA 30080Sold
- $615,7004 bd2 ba2.9k sqft3068 Old Cabin Ln, Smyrna, GA 30080Off Market
- $678,2004 bd3 ba3.1k sqft1524 Wedmore Ct SE, Smyrna, GA 30080Off Market
Nearby schools
GreatSchools rating
- 5/10Argyle Elementary SchoolGrades: PK-5Distance: 0.5 mi
- 6/10Campbell Middle SchoolGrades: 6-8Distance: 0.5 mi
- 6/10Campbell High SchoolGrades: 9-12Distance: 2.1 mi
Schools provided by the listing agent
- Elementary: Argyle
- Middle: Campbell
- High: Campbell
Source: GAMLS. This data may not be complete. We recommend contacting the local school district to confirm school assignments for this home.
Get a cash offer in 3 minutes
Find out how much your home could sell for in as little as 3 minutes with a no-obligation cash offer.
Estimated market value
$693,200
Get a cash offer in 3 minutes
Find out how much your home could sell for in as little as 3 minutes with a no-obligation cash offer.
Estimated market value
$693,200
- Georgia
- Cobb County
- Smyrna
- 30080
- 3064 Old Cabin Ln SE
Nearby cities
Nearby neighborhoods
Nearby zip codes
Other Smyrna Topics
