Located in the highly sought after Keller ISD, this beautifully maintained townhome offers the perfect blend of comfort, convenience, and low maintenance living. Enjoy easy access to major interstates, shopping, dining, and entertainment while coming home to the welcoming community of Carrington Court. The HOA takes care of the yard and exterior grounds, giving you the spacious feel of a large home without the hassle of heavy upkeep.
Inside, you’ll find a recently replaced HVAC system for added peace of mind, updated ceiling fans, fresh interior paint, and an oversized kitchen sink. The open concept layout features a spacious living room that flows seamlessly into the kitchen, making it ideal for entertaining or everyday living. This home offers 3 generously sized bedrooms, 2.5 bathrooms, and a garage with abundant storage space.
The private primary suite includes a large walk in closet and an oversized stand up shower. Numerous windows throughout the home provide an abundance of natural light, creating a bright and inviting atmosphere. Residents also enjoy access to community amenities including a sparkling pool and a family friendly park.
Don’t miss your opportunity to own this move-in ready home in one of the area’s most desirable communities. Schedule your showing today!
Sold
Price Unknown
3064 Peyton Brook Dr, Fort Worth, TX 76137
3beds
1,500sqft
Townhouse
Built in 2008
1,698 Square Feet Lot
$249,100 Zestimate®
$--/sqft
$2,052 Estimated rent
Home value
$249,100
$237,000 - $262,000
$2,052/mo
Zestimate® history
Owner options
List your home for rent
$2,052/mo
Rent Zestimate®
Find your next renter with Zillow Rental Manager. Plus, with online applications, you can quickly screen prospective tenants – for free.
$2,052/mo
Rent Zestimate®
Refinance and save
$310/mo
Est. payment
Refinancing to a lower rate could help reduce your monthly payments and save thousands over the life of the loan.
$310/mo
Est. payment
Explore your selling options
Work with a Zillow partner agent
Leverage their expertise and Zillow's premium Showcase listings to get your home seen by more buyers.
Get startedList with your own agent
Get your home in front of millions of buyers by listing it on Zillow.
Learn how to do itSell it yourself
Take full control of how buyers see your home on Zillow by listing For Sale by Owner (FSBO).
List your homeWhat's special
Updated ceiling fansFresh interior paintLarge walk in closetOversized stand up showerOversized kitchen sinkRecently replaced hvac systemPrivate primary suite
Zillow last checked:
Listing updated:
Listed by:
Joseph Martinez 0543279 817-338-9000,
Kenneth Jones Real Estate 817-338-9000
Bought with:
Jeannie Dalmolin, 0637147
RE/MAX Trinity
Source: NTREIS,MLS#: 21261731
Facts & features
Interior
Bedrooms & bathrooms
- Bedrooms: 3
- Bathrooms: 3
- Full bathrooms: 2
- 1/2 bathrooms: 1
Primary bedroom
- Features: Walk-In Closet(s)
- Level: Second
- Dimensions: 15 x 13
Bedroom
- Features: Walk-In Closet(s)
- Level: Second
- Dimensions: 14 x 13
Bedroom
- Level: Second
- Dimensions: 10 x 14
Primary bathroom
- Level: Second
- Dimensions: 9 x 5
Breakfast room nook
- Level: First
- Dimensions: 6 x 6
Other
- Level: Second
- Dimensions: 4 x 7
Half bath
- Level: First
- Dimensions: 4 x 5
Living room
- Level: First
- Dimensions: 10 x 13
Utility room
- Features: Utility Room
- Level: Second
- Dimensions: 5 x 5
Heating
- Central
Cooling
- Central Air
Appliances
- Included: Electric Oven
Features
- Walk-In Closet(s)
- Flooring: Carpet, Ceramic Tile
- Has basement: No
- Has fireplace: No
Interior area
- Total interior livable area: 1,500 sqft
Property
Parking
- Total spaces: 2
- Parking features: Alley Access
- Attached garage spaces: 2
Features
- Levels: Two
- Stories: 2
- Pool features: Other, Pool
Lot
- Size: 1,698 Square Feet
Details
- Parcel number: 41383303
Construction
Type & style
- Home type: Townhouse
- Property subtype: Townhouse
- Attached to another structure: Yes
Materials
- Roof: Composition
Condition
- Year built: 2008
Utilities & green energy
- Sewer: Public Sewer
- Water: Public
- Utilities for property: Sewer Available, Water Available
Community & HOA
Community
- Subdivision: Carrington Court Add
HOA
- Has HOA: Yes
- Services included: Maintenance Grounds
- HOA fee: $310 monthly
- HOA name: Carrington Court
- HOA phone: 214-910-1115
Location
- Region: Fort Worth
Financial & listing details
- Tax assessed value: $290,643
- Annual tax amount: $6,525
- Date on market: 5/6/2026
- Cumulative days on market: 52 days
- Listing terms: Cash,Conventional
Price history
| Date | Event | Price |
|---|---|---|
| 7/31/2026 | Sold | -- |
Source: NTREIS #21261731 Report a problem | ||
| 7/31/2026 | Pending sale | $255,000$170/sqft |
Source: NTREIS #21261731 Report a problem | ||
| 6/27/2026 | Contingent | $255,000$170/sqft |
Source: NTREIS #21261731 Report a problem | ||
| 5/6/2026 | Listing removed | $1,890$1/sqft |
Source: Zillow Rentals Report a problem | ||
| 5/6/2026 | Listed for sale | $255,000$170/sqft |
Source: NTREIS #21261731 Report a problem | ||
| 2/4/2026 | Listed for rent | $1,890$1/sqft |
Source: Zillow Rentals Report a problem | ||
| 3/27/2025 | Listing removed | $1,890$1/sqft |
Source: Zillow Rentals Report a problem | ||
| 12/30/2024 | Price change | $1,890-5.3%$1/sqft |
Source: Zillow Rentals Report a problem | ||
| 12/20/2024 | Listed for rent | $1,995$1/sqft |
Source: Zillow Rentals Report a problem | ||
| 12/9/2024 | Listing removed | $1,995-0.3%$1/sqft |
Source: Zillow Rentals Report a problem | ||
| 12/6/2024 | Price change | $2,000-2.4%$1/sqft |
Source: Zillow Rentals Report a problem | ||
| 8/19/2024 | Price change | $2,050-2.4%$1/sqft |
Source: Zillow Rentals Report a problem | ||
| 7/10/2024 | Listed for rent | $2,100+2.4%$1/sqft |
Source: Zillow Rentals Report a problem | ||
| 8/2/2023 | Listing removed | -- |
Source: Zillow Rentals Report a problem | ||
| 6/30/2023 | Price change | $2,050-2.4%$1/sqft |
Source: Zillow Rentals Report a problem | ||
| 5/12/2023 | Listed for rent | $2,100+10.5%$1/sqft |
Source: Zillow Rentals Report a problem | ||
| 5/17/2021 | Listing removed | -- |
Source: Zillow Rental Manager Report a problem | ||
| 5/7/2021 | Listed for rent | $1,900$1/sqft |
Source: Zillow Rental Manager Report a problem | ||
Public tax history
| Year | Property taxes | Tax assessment |
|---|---|---|
| 2025 | $6,525 -0.9% | $290,643 |
| 2024 | $6,588 +3.5% | $290,643 +4.4% |
| 2023 | $6,366 +9.9% | $278,262 +24.4% |
| 2022 | $5,794 +25.1% | $223,632 +14.4% |
| 2021 | $4,632 -0.2% | $195,404 -0.4% |
| 2020 | $4,641 +10.3% | $196,205 +3.2% |
| 2019 | $4,207 +6% | $190,213 +20.4% |
| 2018 | $3,970 +9.4% | $157,990 -0.8% |
| 2017 | $3,630 +9.3% | $159,337 +5.9% |
| 2016 | $3,320 +4% | $150,514 +26.8% |
| 2015 | $3,194 | $118,700 |
| 2014 | $3,194 | $118,700 |
| 2013 | -- | $118,700 -2.1% |
| 2012 | -- | $121,300 |
| 2011 | -- | $121,300 +227.1% |
| 2010 | -- | $37,084 -73.7% |
| 2009 | -- | $140,800 |
Find assessor info on the county website
Neighborhood: Fossil Park
Nearby homes
- $241,6003 bd2 ba1.5k sqft3060 Peyton Brook Dr, Fort Worth, TX 76137Off Market

- $238,3002 bd1 ba1.2k sqft3068 Peyton Brook Dr, Fort Worth, TX 76137Off Market
- $225,5002 bd2 ba1.2k sqft3056 Peyton Brook Dr, Fort Worth, TX 76137Off Market
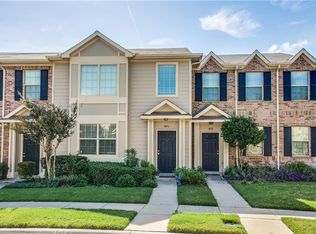
- $251,8003 bd3 ba1.4k sqft3072 Peyton Brook Dr, Fort Worth, TX 76137Off Market
- $251,4003 bd3 ba1.5k sqft3052 Peyton Brook Dr, Fort Worth, TX 76137Off Market
- $247,7002 bd3 ba1.4k sqft3076 Peyton Brook Dr, Fort Worth, TX 76137Off Market
- $2,2502 bd3 ba1.4k sqft3080 Peyton Brook Dr, Fort Worth, TX 76137Off Market
- $249,9002 bd-- ba1.3k sqft3080 Peyton Brook Dr, Fort Worth, TX 76137Off Market
Nearby schools
GreatSchools rating
- 5/10Basswood Elementary SchoolGrades: PK-5Distance: 0.4 mi
- 5/10Vista Ridge MiddleGrades: 6-8Distance: 1.8 mi
- 5/10Fossil Ridge High SchoolGrades: 9-12Distance: 2.2 mi
Schools provided by the listing agent
- Elementary: Basswood
- Middle: Vista Ridge
- High: Fossilridg
- District: Keller ISD
Source: NTREIS. This data may not be complete. We recommend contacting the local school district to confirm school assignments for this home.
Get a cash offer in 3 minutes
Find out how much your home could sell for in as little as 3 minutes with a no-obligation cash offer.
Estimated market value
$249,100
Get a cash offer in 3 minutes
Find out how much your home could sell for in as little as 3 minutes with a no-obligation cash offer.
Estimated market value
$249,100
- Texas
- Tarrant County
- Fort Worth
- 76137
- Fossil Park
- 3064 Peyton Brook Dr
Nearby cities
Nearby neighborhoods
Nearby zip codes
Other Fort Worth Topics
