***OPEN HOUSES CANCELLED*** Come home to 3064 S Woodrow St., a rare and updated all brick 4 level end unit townhome nestled in the vibrant community of Fairlington Village in Arlington. This 3 bedroom, 3 full bathrooms model offers plenty of living space to spread out and a perfect blend of comfort and convenience. The open concept main level seemingly blends the living room, kitchen and dining room with beautiful hardwood floors, plenty of windows for natural light and direct access to the spacious and private patio that provides for wonderful outdoor living and entertaining. On the upper floor you will find two bedrooms perfect for family members, guests or as a versatile space for various needs as well as an appointed full bathroom. The last floor hosts the primary bedroom and ensuite bathroom, offering a comfortable, private and peaceful retreat. The basement includes a large rec room, a bonus room with closet and a third full bathroom with full sized washer and dryer. If you seek the outdoors there is easy access to the bike path connected to Four Mile Run and WO&D trail. Fairlington Villages amenities include six pools (one of the swimming pools is just steps away), 12 tennis courts, tot lot, club house, walking paths & more! Great location near I-395, just 5 miles to DC and Reagan Airport. Neighborhood Metrobus line connects quickly with the Pentagon rail station and other parts of the DC/NoVa area. Close proximity to Shirlington Village (theater, library, Harris Teeter grocery store, gym & endless restaurant options), Bradlee Shopping Center (Fresh Market, Rite Aid, Starbucks & Safeway) and historic Old Town. Abingdon Elementary School is just .3 miles away and Claremont Elementary School (Spanish immersion) is also located nearby. 2 parking spaces with permit and ample street parking in nearby streets. Freshly painted throughout in neutral colors, new dishwasher (2022) new Airhandler and outdoor unit (2022). This property is ready to welcome you home!
Sold for $740,000
$740,000
3064 S Woodrow St #1881, Arlington, VA 22206
3beds
1,383sqft
Townhouse
Built in 1944
-- sqft lot
$723,300 Zestimate®
$535/sqft
$3,672 Estimated rent
Home value
$723,300
$687,000 - $759,000
$3,672/mo
Zestimate® history
Owner options
List your home for rent
$3,672/mo
Rent Zestimate®
Find your next renter with Zillow Rental Manager. Plus, with online applications, you can quickly screen prospective tenants – for free.
$3,672/mo
Rent Zestimate®
Refinance and save
$4,589/mo
Est. payment
Refinancing to a lower rate could help reduce your monthly payments and save thousands over the life of the loan.
$4,589/mo
Est. payment
Explore your selling options
Work with a Zillow partner agent
Leverage their expertise and Zillow's premium Showcase listings to get your home seen by more buyers.
Get startedList with your own agent
Get your home in front of millions of buyers by listing it on Zillow.
Learn how to do itSell it yourself
Take full control of how buyers see your home on Zillow by listing For Sale by Owner (FSBO).
List your homeWhat's special
Swimming poolsHistoric old townLarge rec roomEndless restaurant optionsBonus roomPentagon rail stationNeutral colors
Zillow last checked:
Listing updated:
Listed by:
Angela Murphy 954-806-9116,
Keller Williams Capital Properties,
Listing Team: Team Novasa Homes, Co-Listing Team: Team Novasa Homes,Co-Listing Agent: Soledad Bergada 203-727-7423,
Keller Williams Capital Properties
Bought with:
CAITLIN WARREN, 225245692
Compass
Source: Bright MLS,MLS#: VAAR2041596
Facts & features
Interior
Bedrooms & bathrooms
- Bedrooms: 3
- Bathrooms: 3
- Full bathrooms: 3
Basement
- Area: 0
Heating
- Forced Air, Electric
Cooling
- Central Air, Electric
Appliances
- Included: Dishwasher, Disposal, Dryer, Microwave, Oven/Range - Electric, Refrigerator, Washer, Freezer, Electric Water Heater
- Laundry: Lower Level, Dryer In Unit, Washer In Unit
Features
- Combination Dining/Living, Upgraded Countertops, Primary Bath(s), Open Floorplan
- Flooring: Hardwood, Ceramic Tile, Carpet, Wood
- Windows: Window Treatments
- Basement: Connecting Stairway,Finished
- Has fireplace: No
Interior area
- Total structure area: 1,383
- Total interior livable area: 1,383 sqft
- Finished area above ground: 1,383
- Finished area below ground: 0
Property
Parking
- Parking features: Paved, Parking Space Conveys, Other, On Street
- Has uncovered spaces: Yes
Accessibility
- Accessibility features: None
Features
- Levels: Four
- Stories: 4
- Pool features: Community
- Fencing: Back Yard,Full
Details
- Additional structures: Above Grade, Below Grade
- Parcel number: 29013881
- Zoning: RA 14-26
- Special conditions: Standard
Construction
Type & style
- Home type: Townhouse
- Architectural style: Colonial
- Property subtype: Townhouse
Materials
- Brick
- Foundation: Permanent
Condition
- Excellent
- New construction: No
- Year built: 1944
Utilities & green energy
- Sewer: Public Sewer
- Water: Public
Community & HOA
Community
- Condo and coop fee: $447 monthly
- Subdivision: Fairlington Villages
HOA
- Has HOA: No
- Amenities included: Community Center, Fitness Center, Party Room, Pool, Tennis Court(s), Tot Lots/Playground
- Services included: Common Area Maintenance, Maintenance Structure, Pool(s), Road Maintenance, Sewer, Trash, Water
- HOA name: Fairlington Villages, A Condominium Association
Location
- Region: Arlington
Financial & listing details
- Price per square foot: $535/sqft
- Tax assessed value: $516,900
- Annual tax amount: $5,324
- Date on market: 4/4/2024
- Listing agreement: Exclusive Right To Sell
- Listing terms: Cash,Conventional,VA Loan,Other
- Ownership: Condominium
Price history
| Date | Event | Price |
|---|---|---|
| 4/19/2024 | Sold | $740,000+5.9%$535/sqft |
Source:  Bright MLS #VAAR2041596 Report a problem Bright MLS #VAAR2041596 Report a problem | ||
| 4/5/2024 | Pending sale | $699,000$505/sqft |
Source: Bright MLS #VAAR2041596 Report a problem | ||
| 4/4/2024 | Listed for sale | $699,000$505/sqft |
Source: Bright MLS #VAAR2041596 Report a problem | ||
Public tax history
Tax history is unavailable.
Neighborhood: Fairlington-Shirlington
Nearby homes
- $579,1002 bd2 ba1.3k sqft3060 S Woodrow St, Arlington, VA 22206Off Market

- $527,4002 bd2 ba922 sqft3054 S Woodrow St, Arlington, VA 22206Off Market
- $555,0002 bd2 ba1.8k sqft3076 S Woodrow St APT A1, Arlington, VA 22206Sold
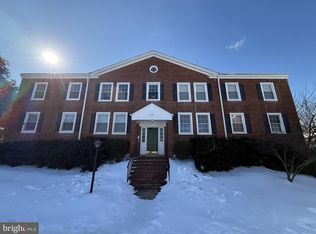
- $675,0002 bd2 ba1.6k sqft4600 30th Rd S, Arlington, VA 22206Sold
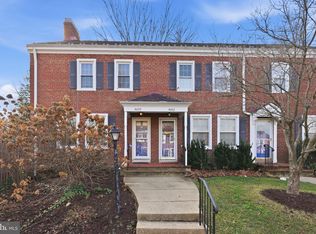
- $554,5002 bd2 ba922 sqft4602 30th Rd S, Arlington, VA 22206Off Market
- $484,8002 bd2 ba922 sqft4602 30th Rd S #1, Arlington, VA 22206Off Market
- $536,1002 bd2 ba922 sqft3095 S Woodrow St, Arlington, VA 22206Off Market
- $515,8002 bd2 ba922 sqft3091 S Woodrow St, Arlington, VA 22206Off Market
Nearby schools
GreatSchools rating
- 3/10Abingdon Elementary SchoolGrades: PK-5Distance: 0.1 mi
- 7/10Gunston Middle SchoolGrades: 6-8Distance: 1.6 mi
- 4/10Wakefield High SchoolGrades: 9-12Distance: 1.1 mi
Schools provided by the listing agent
- District: Arlington County Public Schools
Source: Bright MLS. This data may not be complete. We recommend contacting the local school district to confirm school assignments for this home.
Get a cash offer in 3 minutes
Find out how much your home could sell for in as little as 3 minutes with a no-obligation cash offer.
Estimated market value
$723,300
Get a cash offer in 3 minutes
Find out how much your home could sell for in as little as 3 minutes with a no-obligation cash offer.
Estimated market value
$723,300
- Virginia
- Arlington County
- Arlington
- 22206
- Fairlington-Shirlington
- 3064 S Woodrow St Unit 1881
Nearby cities
Nearby neighborhoods
Nearby zip codes
Other Arlington Topics
