Skip main navigation
Closed
  • $420,000

    3064 Superior Dr, Dacula, GA 30019

    5beds
    2,965sqft
    Single Family Residence, Residential
    Built in 1991
    0.58 Acres Lot
    $419,400 Zestimate®
    $142/sqft
    $3,178 Estimated rent

    Home value

    $419,400

    $390,000 - $453,000

    $3,178/mo

    Zestimate® history
    Loading
    Loading...

    Owner options

    List your home for rent

    $3,178/mo

    Rent Zestimate®

    Find your next renter with Zillow Rental Manager. Plus, with online applications, you can quickly screen prospective tenants – for free.

    Learn more

    $3,178/mo

    Rent Zestimate®

    Refinance and save

    $2,630/mo

    Est. payment

    Refinancing to a lower rate could help reduce your monthly payments and save thousands over the life of the loan.

    See today's rates

    $2,630/mo

    Est. payment

    Explore your selling options

    Work with a Zillow partner agent

    Leverage their expertise and Zillow's premium Showcase listings to get your home seen by more buyers.

    Get started

    List with your own agent

    Get your home in front of millions of buyers by listing it on Zillow.

    Learn how to do it

    Sell it yourself

    Take full control of how buyers see your home on Zillow by listing For Sale by Owner (FSBO).

    List your home

    What's special

    Cozy fireplaceTwo-car garageStylish half bathHot tubOpen airy family roomInviting oversized front porchSeparate glass shower
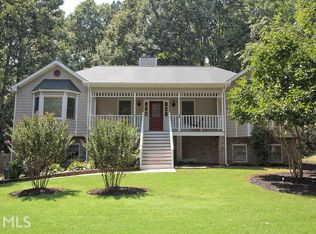
    Welcome to your private escape—where modern farmhouse charm meets a sultry, resort-style lifestyle. Priced at $425,000, this gorgeously renovated two-story farmhouse delivers 5 bedrooms and 3.5 baths wrapped in warmth, light, and undeniable allure. An inviting, oversized front porch sets the tone—perfect for slow mornings with coffee or unwinding evenings with a glass of wine—welcoming you into a home that feels both elevated and effortlessly comfortable. Step inside and feel the flow—an open, airy family room anchored by a cozy fireplace, seamlessly blending into a designer kitchen made for gathering, entertaining, and living beautifully. Just beyond, doors reveal your own secluded paradise…an oversized deck overlooking a tranquil backyard retreat complete with a hot tub, fire pit, and peaceful wooded vibes where mornings begin with birdsong and evenings end under the stars. No HOA, no interruptions—just pure serenity. The owner’s suite on the main level is a true showstopper—your personal spa sanctuary featuring a freestanding soaking tub, double vanities, a separate glass shower, and a walk-in closet designed to impress. A convenient laundry room and stylish half bath complete the main level. Upstairs, three spacious bedrooms share a well-appointed bath, while a private fifth bedroom with its own bath, kitchenette, and separate entrance from the garage creates the perfect in-law suite, guest retreat, or income-producing opportunity—effortless flexibility for modern living. Outside, a two-car garage and expansive driveway offer plenty of parking, while a recently serviced septic system (less than a year old) adds peace of mind. And when you’re ready to step out, you’re just minutes from scenic parks and greenways, local favorites for dining and shopping, and easy access to major interstates—bringing the best of convenience right to your doorstep while still feeling worlds away. This isn’t just a home… it’s a vibe, a retreat, a lifestyle. Once you step in, you won’t want to leave.

    Zillow last checked:

    Listing updated:

    Listed by:

    ELENA GIST,

    Keller Williams Buckhead 404-604-3800

    Bought with:

    Carlili Hernandez, 402062

    EXP Realty, LLC.

    Source: FMLS GA,MLS#: 7742353MLS Logo

    Facts & features

    Interior

    Bedrooms & bathrooms
    • Bedrooms: 5
    • Bathrooms: 4
    • Full bathrooms: 3
    • 1/2 bathrooms: 1
    • Main level bathrooms: 1
    • Main level bedrooms: 1
    Rooms
    • Room types: Other
    Primary bedroom
    • Features: Master on Main, Roommate Floor Plan, Other
    • Level: Master on Main, Roommate Floor Plan, Other
    Bedroom
    • Features: Master on Main, Roommate Floor Plan, Other
    Primary bathroom
    • Features: Double Vanity, Separate Tub/Shower, Soaking Tub
    Dining room
    • Features: Separate Dining Room
    Kitchen
    • Features: Cabinets Other, Stone Counters, View to Family Room
    Heating
    • Natural Gas
    Cooling
    • Ceiling Fan(s), Central Air
    Appliances
    • Included: Dishwasher, Gas Range, Gas Water Heater, Microwave, Refrigerator
    • Laundry: Laundry Room, Main Level
    Features
    • Double Vanity, High Speed Internet, Walk-In Closet(s)
    • Flooring: Luxury Vinyl, Tile
    • Windows: None
    • Basement: Other
    • Number of fireplaces: 1
    • Fireplace features: Factory Built, Family Room
    • Common walls with other units/homes: No Common Walls
    Interior area
    • Total structure area: 2,965
    • Total interior livable area: 2,965 sqft

    Property

    Parking
    • Total spaces: 2
    • Parking features: Attached, Driveway, Garage
    • Attached garage spaces: 2
    • Has uncovered spaces: Yes
    Accessibility
    • Accessibility features: None
    Features
    • Levels: Two
    • Stories: 2
    • Patio & porch: Covered, Deck, Front Porch, Patio
    • Exterior features: Private Yard, Rear Stairs, Storage
    • Pool features: None
    • Spa features: None
    • Fencing: None
    • Has view: Yes
    • View description: Neighborhood
    • Waterfront features: None
    • Body of water: None
    Lot
    • Size: 0.58 Acres
    • Features: Back Yard, Front Yard, Level, Private
    Details
    • Additional structures: Shed(s)
    • Parcel number: R5309 214
    • Other equipment: None
    • Horse amenities: None

    Construction

    Type & style
    • Home type: SingleFamily
    • Architectural style: Farmhouse
    • Property subtype: Single Family Residence, Residential
    Materials
    • Frame
    • Foundation: See Remarks
    • Roof: Composition
    Condition
    • Resale
    • New construction: No
    • Year built: 1991
    Details
    • Warranty included: Yes

    Utilities & green energy

    • Electric: 110 Volts
    • Sewer: Septic Tank
    • Water: Public
    • Utilities for property: Cable Available, Electricity Available, Natural Gas Available, Phone Available, Underground Utilities, Water Available
    Green energy
    • Energy efficient items: None
    • Energy generation: None

    Community & HOA

    Community
    • Features: Sidewalks, Street Lights
    • Security: Carbon Monoxide Detector(s)
    • Subdivision: Tanner Estates North
    HOA
    • Has HOA: No
    Location
    • Region: Dacula

    Financial & listing details

    • Price per square foot: $142/sqft
    • Tax assessed value: $402,700
    • Annual tax amount: $5,112
    • Date on market: 3/27/2026
    • Cumulative days on market: 6 days
    • Listing terms: 1031 Exchange,Cash,Conventional,FHA,VA Loan
    • Electric utility on property: Yes
    • Road surface type: Other

    Price history

    DateEventPrice
    5/8/2026Sold$420,000-1.2%$142/sqft
    Source: FMLS GA #7742353 Report a problem
    4/29/2026Pending sale$425,000$143/sqft
    Source: GAMLS #10725945 Report a problem
    3/27/2026Listed for sale$425,000+66.3%$143/sqft
    Source: FMLS GA #7742353 Report a problem
    6/25/2020Sold$255,500+0.2%$86/sqft
    Source: FMLS GA #6670169 Report a problem
    6/5/2020Pending sale$255,000$86/sqft
    Source: Simple Showing, Inc. #6670169 Report a problem
    5/4/2020Price change$255,000-2.3%$86/sqft
    Source: Simple Showing, Inc. #6670169 Report a problem
    3/10/2020Price change$261,000-3.3%$88/sqft
    Source: Simple Showing, Inc. #6670169 Report a problem
    2/24/2020Price change$269,900-1.8%$91/sqft
    Source: Simple Showing, Inc. #6670169 Report a problem
    1/29/2020Listed for sale$274,900$93/sqft
    Source: Simple Showing, Inc. #6670169 Report a problem

    Public tax history

    YearProperty taxesTax assessment
    2025$4,422 -4.7%$161,080 -2.4%
    2024$4,642 +39%$165,080 +32.2%
    2023$3,339 -12.8%$124,840
    2022$3,827 -12.4%$124,840 +22.2%
    2021$4,368 +45.5%$102,200 +21.4%
    2020$3,003 +2.2%$84,160
    2019$2,938 $84,160 +28.4%
    2018$2,938 +40.1%$65,560 +21.2%
    2016$2,098 -1.6%$54,080
    2015$2,131 $54,080
    2014$2,131 +8.3%$54,080 +9.6%
    2013$1,969 $49,360 -16.2%
    2012-- $58,920
    2011-- $58,920 -16.3%
    2010-- $70,400
    2009-- $70,400
    2007-- $70,400
    2006-- $70,400
    2005-- $70,400
    2004-- $70,400 +25.4%
    2003-- $56,120
    2002$1,610 -6.6%$56,120
    2001$1,725 $56,120
    Find assessor info on the county website

    Neighborhood: 30019

    Nearby schools

    GreatSchools rating
    Schools provided by the listing agent
    • Elementary: Dacula
    • Middle: Dacula
    • High: Dacula

    Source: FMLS GA. This data may not be complete. We recommend contacting the local school district to confirm school assignments for this home.

    Get a cash offer in 3 minutes
    Find out how much your home could sell for in as little as 3 minutes with a no-obligation cash offer.
    Estimated market value
    $419,400
    Get a cash offer in 3 minutes
    Find out how much your home could sell for in as little as 3 minutes with a no-obligation cash offer.
    Estimated market value
    $419,400