Skip main navigation
Off market
  • $2,623,900

    3064 Watsons Bnd, Milton, GA 30004

    7beds
    8,386sqft
    SingleFamily
    Built in 2014
    1.16 Acres Lot
    $2,623,900 Zestimate®
    $313/sqft
    $6,616 Estimated rent

    Home value

    $2,623,900

    $2.39M - $2.89M

    $6,616/mo

    Zestimate® history
    Loading
    Loading...

    Owner options

    List your home for rent

    $6,616/mo

    Rent Zestimate®

    Find your next renter with Zillow Rental Manager. Plus, with online applications, you can quickly screen prospective tenants – for free.

    Learn more

    $6,616/mo

    Rent Zestimate®

    Refinance and save

    $13,223/mo

    Est. payment

    Refinancing to a lower rate could help reduce your monthly payments and save thousands over the life of the loan.

    See today's rates

    $13,223/mo

    Est. payment

    Explore your selling options

    Work with a Zillow partner agent

    Leverage their expertise and Zillow's premium Showcase listings to get your home seen by more buyers.

    Get started

    List with your own agent

    Get your home in front of millions of buyers by listing it on Zillow.

    Learn how to do it

    Sell it yourself

    Take full control of how buyers see your home on Zillow by listing For Sale by Owner (FSBO).

    List your home

    What's special

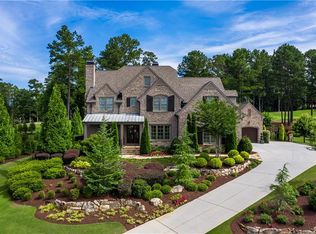
    Casual Elegance abounds in this Gorgeous Home on the 8th fairway of The Manor Golf and Country Club. Original Owners have finished to perfection! The main floor is an Entertainer's Dream with an open floor plan that leads to the Breathtaking Backyard which boasts a Covered Veranda, Pool, Spa, Fire pit and Grill Area. Fabulous Cook's Kitchen has a large island, walk in pantry and top of the line appliances and is open to cozy Keeping Room w/stacked stone Fireplace. Fireside Study has built ins and french doors; Large Dining Room has a Butler's Pantry with wine cooler; and the Coffered Great Room with Fireplace has a double set of French doors to Veranda. Side foyer leads to Mudroom and one of two Laundry Rooms. There is also an en-suite Guest Bedroom on the main floor. The second floor has five large bedrooms all with private baths, custom closets and plantation shutters. Master suite with wide plank floors has sitting room with stunning views and relaxing master bath. Also a second Laundry Room upstairs. Amazing Finished Terrace Level includes dramatic Wine Room, Family Room/Rec Room with cofferred ceiling, Custom Bar, Media Room, Bedroom, Full Bath and Half Bath. There is an Elevator shaft to all floors, whole house generator, exquisite professional landscaping, wide plank hardwood floors, plantation shutters and extensive trim. Meticulously Maintained and Nothing left undone...Put this one at the top of your list!

    This property is off market, which means it's not currently listed for sale or rent on Zillow. This may be different from what's available on other websites or public sources.

    Facts & features

    Interior

    Bedrooms & bathrooms
    • Bedrooms: 7
    • Bathrooms: 9
    • Full bathrooms: 7
    • 1/2 bathrooms: 2
    • Main level bathrooms: 2
    • Main level bedrooms: 1
    Heating
    • Forced air, Gas
    Cooling
    • Central
    Appliances
    • Included: Dishwasher, Garbage disposal, Microwave, Range / Oven, Refrigerator
    • Laundry: Mud Room, Upper Level
    Features
    • High Ceilings, Entrance Foyer, Hardwood Floors, Tile Bath
    • Flooring: Hardwood
    • Basement: Finished, Full, Bath Finished, Daylight, Walk-Up Access
    • Has fireplace: Yes
    • Fireplace features: See Remarks, Family Room, Living Room, Outside
    Interior area
    • Structure area source: Appraiser
    • Total interior livable area: 8,386 sqft
    • Finished area below ground: 2450

    Property

    Parking
    • Total spaces: 3
    • Parking features: Garage - Attached
    • Details: Attached, Kitchen Level Entry, 3 Car Or More, Auto Garage Door
    Features
    • Exterior features: Stone, Brick
    • Pool features: Association
    Lot
    • Size: 1.16 Acres
    • Features: On Golf Course, Private Backyard
    Details
    • Additional structures: Garage(s)
    • Parcel number: 22518003980302

    Construction

    Type & style
    • Home type: SingleFamily
    • Architectural style: Conventional
    Materials
    • Stone
    • Roof: Composition
    Condition
    • Year built: 2014

    Utilities & green energy

    • Sewer: Sewer Connected
    Green energy
    • Energy efficient items: Programmable Thermostat, Double Pane/Thermo, Tankless Water Heater

    Community & neighborhood

    Security
    • Security features: Security Service, Gated Community
    Location
    • Region: Milton

    HOA & financial

    HOA
    • Has HOA: Yes
    • HOA fee: $250 monthly
    • Amenities included: Gated, Clubhouse, Golf Course, Pool, Security, Tennis Court(s), Playground, Neighborhood Association, Sidewalks, Street Lights, Underground Utilities, Swim Team
    • Services included: Security, Private Roads

    Other

    Other facts
    • Heating: Forced Air, Natural Gas, Zoned
    • Appliances: Dishwasher, Range/Oven, Refrigerator, Disposal, Ice Maker, Tankless Water Heater, Microwave - Built In, Stainless Steel Appliance(s)
    • FireplaceYN: true
    • Basement: Finished, Full, Bath Finished, Daylight, Walk-Up Access
    • GarageYN: true
    • HeatingYN: true
    • CoolingYN: true
    • Flooring: Hardwood
    • CommunityFeatures: Playground, Pool, Tennis Court(s), Clubhouse, Gated, Golf, Sidewalks, Street Lights
    • ExteriorFeatures: Tennis Court(s), Playground
    • FireplaceFeatures: See Remarks, Family Room, Living Room, Outside
    • ConstructionMaterials: Stone, Brick 4 Sided
    • AssociationFeeIncludes: Security, Private Roads
    • Roof: Composition
    • ArchitecturalStyle: Traditional
    • FireplacesTotal: 4
    • HomeWarrantyYN: True
    • MainLevelBathrooms: 2
    • ParkingFeatures: Attached, Garage, Kitchen Level, 3 Car Or More, Side/Rear Entrance, Auto Garage Door
    • OtherParking: Attached, Kitchen Level Entry, 3 Car Or More, Auto Garage Door
    • Cooling: Central Air, Zoned
    • BuildingAreaSource: Appraiser
    • LivingAreaSource: Appraiser
    • PoolFeatures: Association
    • LaundryFeatures: Mud Room, Upper Level
    • OtherStructures: Garage(s)
    • SecurityFeatures: Security Service, Gated Community
    • LotFeatures: On Golf Course, Private Backyard
    • StructureType: House
    • AssociationAmenities: Gated, Clubhouse, Golf Course, Pool, Security, Tennis Court(s), Playground, Neighborhood Association, Sidewalks, Street Lights, Underground Utilities, Swim Team
    • InteriorFeatures: High Ceilings, Entrance Foyer, Hardwood Floors, Tile Bath
    • GreenEnergyEfficient: Programmable Thermostat, Double Pane/Thermo, Tankless Water Heater
    • Sewer: Sewer Connected
    • FarmLandAreaSource: Public Record
    • LotDimensionsSource: Public Records
    • MainLevelBedrooms: 1
    • BelowGradeFinishedArea: 2450
    • BeastPropertySubType: Single Family Detached
    • MlsStatus: Under Contract

    Price history

    DateEventPrice
    8/19/2020Listing removed$1,750,000$209/sqft
    Source: Purdy Real Estate #8815250 Report a problem
    7/18/2020Pending sale$1,750,000$209/sqft
    Source: Purdy Real Estate #8815250 Report a problem
    7/2/2020Listed for sale$1,750,000+1.4%$209/sqft
    Source: Purdy Real Estate #6745934 Report a problem
    6/22/2020Sold$1,725,000+37%$206/sqft
    Source: Public Record Report a problem
    6/23/2014Sold$1,259,000+566.1%$150/sqft
    Source: FMLS GA #5265595 Report a problem
    2/15/2013Sold$189,000$23/sqft
    Source: Public Record Report a problem

    Public tax history

    YearProperty taxesTax assessment
    2024$12,223 +7%$699,400
    2023$11,428 $699,400 -11.6%
    2022-- $791,520 +26.9%
    2021$11,592 -6.1%$623,800 +42.6%
    2020$12,347 +2.7%$437,440 +0%
    2019$12,017 $437,280 +2.4%
    2018$12,017 $427,080 +0.3%
    2017$12,017 -2.3%$425,800
    2016$12,297 +1.1%$425,800
    2015$12,158 +62.7%$425,800 +74.6%
    2014$7,474 $243,840 +509.6%
    2013-- $40,000 -44.3%
    2012$2,102 $71,840 +79.6%
    2011-- $40,000
    2010$1,161 +3.6%$40,000
    2009$1,121 -52.9%$40,000 -52.9%
    2008$2,378 $84,840

    Find assessor info on the county website

    Neighborhood: 30004

    Nearby schools

    GreatSchools rating
    Schools provided by the listing agent
    • Elementary: Summit Hill
    • Middle: Hopewell
    • High: Cambridge

    Source: The MLS. This data may not be complete. We recommend contacting the local school district to confirm school assignments for this home.

    Get a cash offer in 3 minutes
    Find out how much your home could sell for in as little as 3 minutes with a no-obligation cash offer.
    Estimated market value
    $2,623,900
    Get a cash offer in 3 minutes
    Find out how much your home could sell for in as little as 3 minutes with a no-obligation cash offer.
    Estimated market value
    $2,623,900