Skip main navigation
Sold for $1,720,000
  • $1,720,000

    3064 Wolfe Ct, Fremont, CA 94555

    3beds
    1,390sqft
    Single Family Residence, Residential
    Built in 1971
    6,046 Square Feet Lot
    $1,747,200 Zestimate®
    $1,237/sqft
    $4,115 Estimated rent

    Home value

    $1,747,200

    $1.57M - $1.94M

    $4,115/mo

    Zestimate® history
    Loading
    Loading...

    Owner options

    List your home for rent

    $4,115/mo

    Rent Zestimate®

    Find your next renter with Zillow Rental Manager. Plus, with online applications, you can quickly screen prospective tenants – for free.

    Learn more

    $4,115/mo

    Rent Zestimate®

    Refinance and save

    $10,966/mo

    Est. payment

    Refinancing to a lower rate could help reduce your monthly payments and save thousands over the life of the loan.

    See today's rates

    $10,966/mo

    Est. payment

    Explore your selling options

    Work with a Zillow partner agent

    Leverage their expertise and Zillow's premium Showcase listings to get your home seen by more buyers.

    Get started

    List with your own agent

    Get your home in front of millions of buyers by listing it on Zillow.

    Learn how to do it

    Sell it yourself

    Take full control of how buyers see your home on Zillow by listing For Sale by Owner (FSBO).

    List your home

    What's special

    Lush backyard oasisPeaceful cul-de-sacCharming garden viewsSleek tile flooringQuartz countertopsNewly renovated kitchenStainless steel appliances
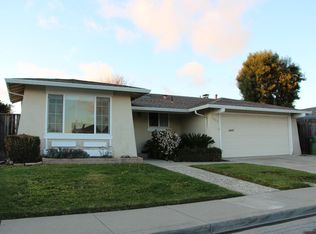
    Welcome to this move-in-ready 3-bedroom, 2-bath single-family home tucked away in a peaceful cul-de-sac within the highly desirable Northgate neighborhood! The newly renovated kitchen boasts quartz countertops and backsplash, sleek tile flooring, stainless steel appliances, a modern breakfast bar, and bonus cabinetry for extra storage. The primary suite overlooking the serene backyard includes dual closets and an en-suite bathroom with a standing shower. Featuring quality engineered wood flooring and an energy-efficient ceiling fan, the family room opens to a lush backyard oasis with charming garden views, while providing cool air in summer times. Recent upgrades include a brand-new roof, a newer water heater, a stylish hallway bathroom vanity and a pocket door, new ventilation fans with humidity sensor switch in the bathrooms, new EV power outlet in the garage, fresh interior and exterior paint, as well as updated recessed lighting throughout. Perfectly positioned just minutes from Warwick Elementary, American High School, Tesla, Meta, Stanford, this home also offers quick access to shopping centers, parks, BART, Highway 880, and the Dumbarton Bridge. This stunning property is now ready to welcome you to your next chapter!

    Zillow last checked:

    Listing updated:

    Listed by:

    Yolanda Zhang 02108593 408-707-5862,

    Keller Williams Thrive 408-850-6900

    Bought with:

    , 02127623

    Compass

    Source: MLSListings Inc,MLS#: ML82002252MLS Logo

    Facts & features

    Interior

    Bedrooms & bathrooms
    • Bedrooms: 3
    • Bathrooms: 2
    • Full bathrooms: 2
    Bathroom
    • Features: PrimaryStallShowers, ShoweroverTub1, Tile
    Dining room
    • Features: BreakfastBar, DiningAreainLivingRoom
    Family room
    • Features: SeparateFamilyRoom
    Heating
    • Central Forced Air Gas, Fireplace(s)
    Cooling
    • Ceiling Fan(s)
    Appliances
    • Included: Electric Cooktop, Dishwasher, Disposal, Range Hood, Microwave, Electric Oven/Range, Refrigerator, Washer/Dryer
    • Laundry: In Garage, Inside
    Features
    • Flooring: Hardwood, Tile
    • Number of fireplaces: 1
    • Fireplace features: Family Room
    Interior area
    • Total structure area: 1,390
    • Total interior livable area: 1,390 sqft

    Property

    Parking
    • Total spaces: 2
    • Parking features: Attached, On Street
    • Attached garage spaces: 2
    Features
    • Stories: 1
    • Patio & porch: Balcony/Patio
    • Exterior features: Back Yard, Fenced
    • Fencing: Wood
    Lot
    • Size: 6,046 sqft
    Details
    • Parcel number: 5430327069
    • Zoning: R1
    • Special conditions: Standard

    Construction

    Type & style
    • Home type: SingleFamily
    • Property subtype: Single Family Residence, Residential
    Materials
    • Foundation: Crawl Space
    • Roof: Shingle
    Condition
    • New construction: No
    • Year built: 1971

    Utilities & green energy

    • Gas: IndividualGasMeters, PublicUtilities
    • Sewer: Public Sewer
    • Water: Public
    • Utilities for property: Public Utilities, Water Public

    Community & neighborhood

    Location
    • Region: Fremont

    Other

    Other facts
    • Listing agreement: ExclusiveRightToSell

    Price history

    DateEventPrice
    6/20/2025Sold$1,720,000+1.2%$1,237/sqft
    Source: MLSListings Inc #ML82002252 Report a problem
    5/22/2025Pending sale$1,699,800$1,223/sqft
    Source: MLSListings Inc #ML82002252 Report a problem
    5/1/2025Listed for sale$1,699,800+159.9%$1,223/sqft
    Source: MLSListings Inc #ML82002252 Report a problem
    5/24/2013Sold$654,000+9.2%$471/sqft
    Source: Bay East AOR #40609063 Report a problem
    4/3/2013Listed for sale$599,000$431/sqft
    Source: RE/Max Accord #40609063 Report a problem

    Public tax history

    YearProperty taxesTax assessment
    2025-- $805,321 +2%
    2024$9,686 +2.8%$789,534 +2%
    2023$9,424 +1.3%$774,054 +2%
    2022$9,300 +2.5%$758,881 +2%
    2021$9,071 -0.2%$744,003 +1%
    2020$9,091 +1.2%$736,377 +2%
    2019$8,987 +4.6%$721,943 +2%
    2018$8,590 $707,791 +2%
    2017$8,590 +1.7%$693,913 +2%
    2016$8,442 +2.9%$680,310 +1.5%
    2015$8,201 $670,094 +2%
    2014$8,201 $656,968 +400.9%
    2013-- $131,146 +2%
    2012-- $128,575 +2%
    2011-- $126,054 +0.8%
    2010-- $125,113 -0.2%
    2009-- $125,410 +2%
    2008-- $122,952 +2%
    2007-- $120,542 +2%
    2006-- $118,178 +2%
    2005-- $115,861 +2%
    2004-- $113,590 +1.9%
    2003-- $111,508 +2%
    2002-- $109,322 +2%
    2001$1,309 $107,178

    Find assessor info on the county website

    Neighborhood: Northgate

    Nearby schools

    GreatSchools rating
    Schools provided by the listing agent
    • Elementary: WarwickElementary
    • Middle: ThorntonJuniorHigh
    • High: AmericanHigh
    • District: FremontUnified

    Source: MLSListings Inc. This data may not be complete. We recommend contacting the local school district to confirm school assignments for this home.

    Get a cash offer in 3 minutes
    Find out how much your home could sell for in as little as 3 minutes with a no-obligation cash offer.
    Estimated market value
    $1,747,200
    Get a cash offer in 3 minutes
    Find out how much your home could sell for in as little as 3 minutes with a no-obligation cash offer.
    Estimated market value
    $1,747,200