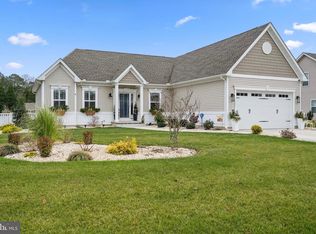
Surrounded by nature, yet close to it all - Apple Arbor is an exclusive community of 14 homes just 2.5 miles to Bethany Beach. It is situated across from the beautiful wooded Assawoman Wildlife Area, a protected area safe from future development. This like-new property is set on a private, premium wooded lot and was gently used as a vacation home (never rented). The spacious open-concept home was designed after the model with numerous upgrades, and has ample room for guests with nearly 3,000 SF. Step inside and sense the coastal vibe throughout with the light, soothing colors of sand and driftwood. The luxury vinyl plank flooring (great for sandy feet) flows through the first floor with crown molding throughout. The large, gourmet kitchen is a dream for the chef, with upgraded cabinets, stainless steel appliances and elegant granite countertops; seating for 4 at the large island allows you to talk to your guests while you cook! Enjoy dinner outside on the composite-deck screened porch with upgraded French doors, or the expanded back patio. Curl up in the expanded kitchen nook with dramatic arched window, enjoying views of the trees and nature from the entire room. So many places to relax and entertain after a day at the beach! The home also features a large first-floor primary bedroom suite with window upgrades, a unique barn door and 2 walk-in closets. The bath will make you feel as if you’re still at the beach with the special sparkling sea and sand quartz countertop, maple cabinets and dual sinks. The first floor is completed with a bright dining room, 2 additional bedrooms and another full bath with quartz counters and added window over the tub-shower. Upstairs is spacious - up the washed-oak stairs is another bedroom, full bathroom with quartz countertop, a large bonus room and flex/loft area. Let your imagination or family needs help you decide what to do with this added space - home office, 5th bedroom, or playroom are all possibilities. In addition, the property is highly insulated (low heat & air bills) and includes multiple high energy-efficient features including low-E windows, high efficiency electric heat with gas backup and conditioned crawl space. Generous recessed LED lighting, custom window blinds, coordinating ceiling fans are also already included. Water the lawn to your hearts delight (no water bills!) with the water well and irrigation system, and also enjoy the fresh water from the whole-house water conditioning system. These upgrades, totaling over $150,000, have been made to the builder's base price, something to keep in mind if you're considering new construction. (See attached upgrades list). The HOA has a flexible rental policy, also allowing short-term rentals. All you have to do is move in! Schedule your showing - and take the next step toward your dream of beach living, and enjoy all the Quiet Resorts have to offer – pure air, beaches, bays, state parks and restaurants. Disclosures: One of the sales agents is the seller. Most furnishings are available for purchase under separate agreement to make this a turn-key home.
Sold for $580,000
$580,000
30640 Lednum Dr, Frankford, DE 19945
4beds
2,950sqft
Single Family Residence
Built in 2021
0.25 Acres Lot
$591,600 Zestimate®
$197/sqft
$2,957 Estimated rent
Home value
$591,600
$544,000 - $645,000
$2,957/mo
Zestimate® history
Owner options
List your home for rent
$2,957/mo
Rent Zestimate®
Find your next renter with Zillow Rental Manager. Plus, with online applications, you can quickly screen prospective tenants – for free.
$2,957/mo
Rent Zestimate®
Refinance and save
$3,460/mo
Est. payment
Refinancing to a lower rate could help reduce your monthly payments and save thousands over the life of the loan.
$3,460/mo
Est. payment
Explore your selling options
Work with a Zillow partner agent
Leverage their expertise and Zillow's premium Showcase listings to get your home seen by more buyers.
Get startedList with your own agent
Get your home in front of millions of buyers by listing it on Zillow.
Learn how to do itSell it yourself
Take full control of how buyers see your home on Zillow by listing For Sale by Owner (FSBO).
List your homeWhat's special
Bonus roomSurrounded by natureOpen-concept homeCrown moldingFirst-floor primary bedroom suiteDramatic arched window
Zillow last checked:
Listing updated:
Listed by:
Megan Cromer 484-364-1682,
BHHS Fox & Roach-Chadds Ford,
Co-Listing Agent: Karen Spada 856-649-9135,
BHHS Fox & Roach -Yardley/Newtown
Bought with:
Madeleine Forrester, 667580
Coldwell Banker Realty
Source: Bright MLS,MLS#: DESU2056338
Facts & features
Interior
Bedrooms & bathrooms
- Bedrooms: 4
- Bathrooms: 3
- Full bathrooms: 3
- Main level bathrooms: 2
- Main level bedrooms: 3
Rooms
- Room types: Living Room, Dining Room, Bedroom 2, Bedroom 3, Bedroom 4, Kitchen, Bedroom 1, Laundry, Loft, Bonus Room
Basement
- Area: 0
Heating
- Forced Air, Heat Pump, Electric, Propane
Cooling
- Central Air, Electric
Appliances
- Included: Microwave, Dishwasher, Disposal, Dryer, Energy Efficient Appliances, Oven/Range - Gas, Refrigerator, Stainless Steel Appliance(s), Washer, Water Heater, Water Treat System, Electric Water Heater
- Laundry: Main Level, Laundry Room
Features
- Ceiling Fan(s), Combination Kitchen/Living, Crown Molding, Dining Area, Entry Level Bedroom, Family Room Off Kitchen, Open Floorplan, Eat-in Kitchen, Kitchen Island, Kitchen - Table Space, Primary Bath(s), Recessed Lighting, Bathroom - Stall Shower, Bathroom - Tub Shower, Upgraded Countertops, Walk-In Closet(s)
- Flooring: Carpet, Luxury Vinyl
- Windows: Energy Efficient, Low Emissivity Windows, Vinyl Clad, Window Treatments
- Has basement: No
- Has fireplace: No
Interior area
- Total structure area: 2,950
- Total interior livable area: 2,950 sqft
- Finished area above ground: 2,950
- Finished area below ground: 0
Property
Parking
- Total spaces: 6
- Parking features: Storage, Covered, Garage Faces Front, Garage Door Opener, Inside Entrance, Concrete, Driveway, On Street, Attached
- Attached garage spaces: 2
- Uncovered spaces: 4
Accessibility
- Accessibility features: None
Features
- Levels: Two
- Stories: 2
- Patio & porch: Patio, Porch, Screened, Screened Porch
- Exterior features: Lawn Sprinkler
- Pool features: None
Lot
- Size: 0.25 Acres
- Dimensions: 98.00 x 114.00
Details
- Additional structures: Above Grade, Below Grade
- Parcel number: 13419.00770.00
- Zoning: RESI
- Special conditions: Standard
Construction
Type & style
- Home type: SingleFamily
- Architectural style: Coastal,Craftsman
- Property subtype: Single Family Residence
Materials
- Concrete, CPVC/PVC, Shingle Siding, Spray Foam Insulation, Stick Built, Vinyl Siding
- Foundation: Crawl Space
- Roof: Shingle
Condition
- Excellent
- New construction: No
- Year built: 2021
Details
- Builder model: Dalton
- Builder name: Bryton Homes
Utilities & green energy
- Electric: 200+ Amp Service
- Sewer: Public Sewer
- Water: Well, Conditioner
Community & HOA
Community
- Subdivision: Apple Arbor
HOA
- Has HOA: Yes
- Amenities included: Common Grounds, Picnic Area
- Services included: Trash, Snow Removal, Road Maintenance, Common Area Maintenance, Other
- HOA fee: $150 monthly
- HOA name: WILGUS ASSOCIATES
Location
- Region: Frankford
Financial & listing details
- Price per square foot: $197/sqft
- Tax assessed value: $30,500
- Annual tax amount: $1,260
- Date on market: 2/22/2024
- Listing agreement: Exclusive Right To Sell
- Listing terms: Cash,Conventional
- Inclusions: 10 Year Builder Transferrable Structural Warranty
- Ownership: Fee Simple
Price history
| Date | Event | Price |
|---|---|---|
| 12/18/2024 | Sold | $580,000-3.2%$197/sqft |
Source:  Bright MLS #DESU2056338 Report a problem Bright MLS #DESU2056338 Report a problem | ||
| 11/12/2024 | Pending sale | $599,000$203/sqft |
Source: Bright MLS #DESU2056338 Report a problem | ||
| 9/24/2024 | Price change | $599,000-1.8%$203/sqft |
Source: Bright MLS #DESU2056338 Report a problem | ||
| 9/3/2024 | Price change | $610,000-4.7%$207/sqft |
Source: Bright MLS #DESU2056338 Report a problem | ||
| 2/22/2024 | Listed for sale | $640,000-1.5%$217/sqft |
Source: Bright MLS #DESU2056338 Report a problem | ||
| 1/3/2024 | Listing removed | $650,000$220/sqft |
Source: Berkshire Hathaway HomeServices Fox & Roach, REALTORS #DESU2030674 Report a problem | ||
| 8/24/2023 | Price change | $650,000-3.7%$220/sqft |
Source: Bright MLS #DESU2030674 Report a problem | ||
| 4/12/2023 | Price change | $675,000-3.6%$229/sqft |
Source: Bright MLS #DESU2030674 Report a problem | ||
| 2/2/2023 | Price change | $700,000-6%$237/sqft |
Source: Bright MLS #DESU2030674 Report a problem | ||
| 10/13/2022 | Listed for sale | $745,000+58.3%$253/sqft |
Source: Bright MLS #DESU2030674 Report a problem | ||
| 2/17/2021 | Sold | $470,540$160/sqft |
Source: Public Record Report a problem | ||
Public tax history
| Year | Property taxes | Tax assessment |
|---|---|---|
| 2025 | $1,169 -9.8% | $259,750 +751.6% |
| 2024 | $1,296 -0.1% | $30,500 |
| 2023 | $1,297 +1.6% | $30,500 |
| 2022 | $1,277 +2.7% | $30,500 |
| 2021 | $1,244 +749.9% | $30,500 +1120% |
| 2020 | $146 | $2,500 |
| 2019 | $146 +56.3% | -- |
| 2018 | $94 | -- |
| 2017 | -- | -- |
Find assessor info on the county website
Neighborhood: 19945
Nearby homes
- $470,5003 bd2 ba1.7k sqft30644 Lednum Dr, Frankford, DE 19945Off Market

- $713,5004 bd3 ba3.2k sqft30632 Lednum Dr, Frankford, DE 19945Off Market
- $530,0003 bd2 ba1.8k sqft30647 Lednum Dr, Frankford, DE 19945Sold
- $632,3004 bd-- ba3k sqft30650 Lednum Dr, Frankford, DE 19945Off Market
- $394,0003 bd-- ba2k sqft36871 Double Bridges Rd, Frankford, DE 19945Off Market
- $471,7003 bd3 ba1.8k sqft36881 Double Bridges Rd, Frankford, DE 19945Off Market
- $541,4003 bd2 ba1.9k sqft30679 Lednum Dr, Frankford, DE 19945Off Market
- $489,3003 bd-- ba1.5k sqft30656 Lednum Dr, Frankford, DE 19945Off Market
Nearby schools
GreatSchools rating
- 8/10Lord Baltimore Elementary SchoolGrades: K-5Distance: 2.1 mi
- 7/10Selbyville Middle SchoolGrades: 6-8Distance: 7 mi
- 6/10Indian River High SchoolGrades: 9-12Distance: 7.4 mi
Schools provided by the listing agent
- District: Indian River
Source: Bright MLS. This data may not be complete. We recommend contacting the local school district to confirm school assignments for this home.


Get pre-qualified for a loan
At Zillow Home Loans, we can pre-qualify you in as little as 5 minutes with no impact to your credit score.An equal housing lender. NMLS #10287.
Sell for more on Zillow
Get a Zillow Showcase℠ listing at no additional cost and you could sell for .
$591,600
2% more
+$11,832
With Zillow Showcase(estimated)
$603,432
- Delaware
- Sussex County
- Frankford
- 19945
- 30640 Lednum Dr
Nearby cities
Nearby zip codes
Other Frankford Topics
