Skip main navigation
Sold for $975,000
  • $975,000

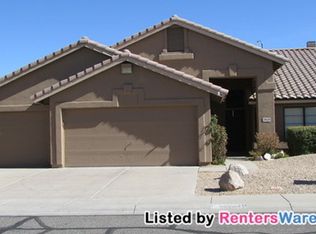
    30641 N 41ST Way, Cave Creek, AZ 85331

    5beds
    3,265sqft
    Single Family Residence
    Built in 1991
    8,103 Square Feet Lot
    $974,200 Zestimate®
    $299/sqft
    $4,167 Estimated rent

    Home value

    $974,200

    $925,000 - $1.02M

    $4,167/mo

    Zestimate® history
    Loading
    Loading...

    Owner options

    List your home for rent

    $4,167/mo

    Rent Zestimate®

    Find your next renter with Zillow Rental Manager. Plus, with online applications, you can quickly screen prospective tenants – for free.

    Learn more

    $4,167/mo

    Rent Zestimate®

    Refinance and save

    $5,647/mo

    Est. payment

    Refinancing to a lower rate could help reduce your monthly payments and save thousands over the life of the loan.

    See today's rates

    $5,647/mo

    Est. payment

    Explore your selling options

    Work with a Zillow partner agent

    Leverage their expertise and Zillow's premium Showcase listings to get your home seen by more buyers.

    Get started

    List with your own agent

    Get your home in front of millions of buyers by listing it on Zillow.

    Learn how to do it

    Sell it yourself

    Take full control of how buyers see your home on Zillow by listing For Sale by Owner (FSBO).

    List your home

    What's special

    Effortless livabilityLinear electric fireplaceWell balanced split layoutLush landscapingExceptional workmanshipPerfect dining alcoveExpansive cool decking hardscape
    This impeccably renovated & re-designed residence is a refined jewel box offering elevated design,exceptional workmanship,and effortless livability. Every detail has been thoughtfully curated with a level of finish and care rarely found at this price point, creating a truly turnkey home.The well balanced split layout includes 5 bedrooms (with 1 bedroom on main level),and 3 full baths,blending sophistication with functionality. A re-imagined chefs kitchen anchors the home with 42'' white oak cabinetry, massive quartz countertop waterfall island,mini fridge, and Wraparound window bench nook,the perfect dining alcove.Spa-inspired primary bath with large-format floor to ceiling tile,herringbone mosaic floor, built-in niche,and a walk-in shower with stand alone soaking tub with natural light.Dr Dramatic living room with linear electric fireplace,and rustic white oak mantel.Arched dry bar/niche with custom cabinetry. Outside, the private backyard has been renovated as a island retreat with expansive cool decking hardscape, lush landscaping, and a remodeled and upgraded pool. Inside and out have been designed for both quiet moments and intimate entertaining. This is understated luxury in a premier Cave Creek location, defined by quality, privacy, and enduring value.Every inch of this home has been thoughtfully redesigned and remodeled (by a licensed contractor)with luxury finishes and architectural details that set it apart from everything else on the market in this area.

    Zillow last checked:

    Listing updated:

    Listed by:

    Troy Dowdell 952-412-7233,

    Gentry Real Estate,

    Preston Koyanagi 602-515-8449,

    Gentry Real Estate

    Bought with:

    Rachel Kohn, SA714825000

    RE/MAX Fine Properties

    Don Matheson, SA112157000

    RE/MAX Fine Properties

    Source: ARMLS,MLS#: 7013293MLS Logo

    Facts & features

    Interior

    Bedrooms & bathrooms
    • Bedrooms: 5
    • Bathrooms: 3
    • Full bathrooms: 3
    Heating
    • Electric
    Cooling
    • Central Air, Ceiling Fan(s)
    Appliances
    • Included: Dryer, Washer, Refrigerator, Built-in Microwave, Dishwasher, Disposal, Electric Range, Electric Oven
    • Laundry: Inside
    Features
    • Quartz Countertops, High Speed Internet, Double Vanity, Eat-in Kitchen, Breakfast Bar, Vaulted Ceiling(s), Kitchen Island, Pantry, Full Bth Master Bdrm
    • Windows: Double Pane Windows
    • Has basement: No
    • Number of fireplaces: 1
    • Fireplace features: Living Room
    Interior area
    • Total structure area: 3,265
    • Total interior livable area: 3,265 sqft

    Property

    Parking
    • Total spaces: 6
    • Parking features: Garage Door Opener, Direct Access
    • Garage spaces: 3
    • Uncovered spaces: 3
    Features
    • Stories: 2
    • Patio & porch: Covered, Patio
    • Has private pool: Yes
    • Pool features: Outdoor Pool, Play Pool
    • Spa features: None
    • Fencing: Block
    • Has view: Yes
    • View description: Mountain(s)
    Lot
    • Size: 8,103 sqft
    • Features: North/South Exposure, Corner Lot, Desert Back, Desert Front, Grass Back, Auto Timer H2O Front, Auto Timer H2O Back
    Details
    • Parcel number: 21162234

    Construction

    Type & style
    • Home type: SingleFamily
    • Property subtype: Single Family Residence
    Materials
    • Stucco, Wood Frame, Painted
    • Roof: Tile
    Condition
    • Year built: 1991

    Utilities & green energy

    • Sewer: Public Sewer
    • Water: City Water

    Community & neighborhood

    Community
    • Community features: Golf
    Location
    • Region: Cave Creek
    • Subdivision: DESERT WILLOW ESTATES AT TATUM RANCH REPLAT

    HOA & financial

    HOA
    • Has HOA: Yes
    • HOA fee: $98 quarterly
    • Services included: Maintenance Grounds
    • Association name: Tatum Ranch
    • Association phone: 480-473-1763

    Other

    Other facts
    • Listing terms: Cash,Conventional,1031 Exchange,FHA,VA Loan
    • Ownership: Fee Simple

    Price history

    DateEventPrice
    6/4/2026Sold$975,000$299/sqft
    Source: ARMLS #7013293 Report a problem
    5/19/2026Pending sale$975,000$299/sqft
    Source: ARMLS #7013293 Report a problem
    4/25/2026Listed for sale$975,000+60.9%$299/sqft
    Source: ARMLS #7013293 Report a problem
    2/17/2026Sold$606,000-13.4%$186/sqft
    Source: ARMLS #6947084 Report a problem
    1/16/2026Pending sale$700,000$214/sqft
    Source: ARMLS #6947084 Report a problem
    1/11/2026Price change$700,000-6.7%$214/sqft
    Source: ARMLS #6947084 Report a problem
    11/14/2025Listed for sale$750,000$230/sqft
    Source: ARMLS #6947084 Report a problem

    Public tax history

    YearProperty taxesTax assessment
    2025$2,491 +1.7%$65,620 -5.6%
    2024$2,450 +3%$69,530 +71.9%
    2023$2,379 -0.6%$40,443 -5.5%
    2022$2,395 -3.9%$42,780 +5%
    2021$2,493 +3.7%$40,730 +9.5%
    2020$2,405 +4.1%$37,180 +0.3%
    2019$2,311 $37,080 +3.2%
    2018$2,311 +3.8%$35,920 +3.2%
    2017$2,226 +12.5%$34,810 +3%
    2016$1,979 +7.3%$33,800 +6.6%
    2015$1,844 $31,720 +21.7%
    2014-- $26,070 +7.7%
    2013-- $24,210
    2012-- $24,210 -7%
    2011-- $26,030 -18.1%
    2010-- $31,770 -21.4%
    2009-- $40,430 -12.2%
    2008-- $46,050 +7.6%
    2007-- $42,800 +62.4%
    2006-- $26,350
    2005-- $26,350 +9.1%
    2004-- $24,150
    2003-- $24,150 +15%
    2002-- $21,000

    Find assessor info on the county website

    Neighborhood: Desert View

    Nearby schools

    GreatSchools rating
    Schools provided by the listing agent
    • Elementary: Desert Willow Elementary School
    • Middle: Sonoran Trails Middle School
    • High: Cactus Shadows High School
    • District: Cave Creek Unified District

    Source: ARMLS. This data may not be complete. We recommend contacting the local school district to confirm school assignments for this home.

    Get a cash offer in 3 minutes
    Find out how much your home could sell for in as little as 3 minutes with a no-obligation cash offer.
    Estimated market value
    $974,200
    Get a cash offer in 3 minutes
    Find out how much your home could sell for in as little as 3 minutes with a no-obligation cash offer.
    Estimated market value
    $974,200