Skip main navigation
Sold for $657,000
  • $657,000

    30641 N 42ND Place, Cave Creek, AZ 85331

    4beds
    2baths
    2,186sqft
    Single Family Residence
    Built in 1992
    8,219 Square Feet Lot
    $720,600 Zestimate®
    $301/sqft
    $3,441 Estimated rent

    Home value

    $720,600

    $677,000 - $764,000

    $3,441/mo

    Zestimate® history
    Loading
    Loading...

    Owner options

    List your home for rent

    $3,441/mo

    Rent Zestimate®

    Find your next renter with Zillow Rental Manager. Plus, with online applications, you can quickly screen prospective tenants – for free.

    Learn more

    $3,441/mo

    Rent Zestimate®

    Refinance and save

    $3,843/mo

    Est. payment

    Refinancing to a lower rate could help reduce your monthly payments and save thousands over the life of the loan.

    See today's rates

    $3,843/mo

    Est. payment

    Explore your selling options

    Work with a Zillow partner agent

    Leverage their expertise and Zillow's premium Showcase listings to get your home seen by more buyers.

    Get started

    List with your own agent

    Get your home in front of millions of buyers by listing it on Zillow.

    Learn how to do it

    Sell it yourself

    Take full control of how buyers see your home on Zillow by listing For Sale by Owner (FSBO).

    List your home

    What's special

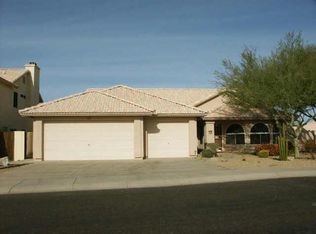
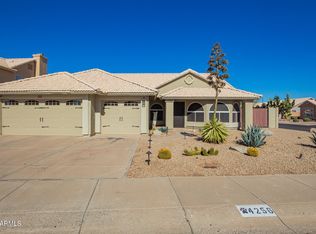
    Pride of ownership shines in this gorgeous residence in Tatum Ranch! Thoughtfully designed for comfort and style, this 4-bedroom home offers everything you've been searching for. Discover wood-look tile flooring, tall vaulted ceilings, neutral paint, ceiling fans, and abundant natural light. Enjoy multiple living spaces, including a large living & dining room and a harmonious great room with sliding glass doors to the back patio. Fabulous kitchen features recessed lighting, glossy stainless steel appliances, a pantry, granite counters, tile backsplash, an island with a breakfast bar, and a cozy breakfast nook with a lovely bay window. Double doors lead to the serene primary retreat, boasting plush carpet, direct outdoor access, an ensuite with dual vessel sinks, and a walk-in closet. Spacious backyard is perfect for entertaining, complete with a covered patio, well-laid pavers, and an enticing pool. Don't let this gem slip by!

    Zillow last checked:

    Listing updated:

    Listed by:

    Tara Kellerhals 602-478-7677,

    Our Community Real Estate LLC

    Bought with:

    Aaron A Meyer, SA678693000

    Compass

    Allen Studebaker, SA541028000

    Compass

    Source: ARMLS,MLS#: 6907684MLS Logo

    Facts & features

    Interior

    Bedrooms & bathrooms
    • Bedrooms: 4
    • Bathrooms: 2
    Heating
    • Electric
    Cooling
    • Central Air
    Appliances
    • Included: Built-in Microwave, Dishwasher, Disposal
    • Laundry: Inside
    Features
    • High Speed Internet, Granite Counters, Double Vanity, Eat-in Kitchen, Breakfast Bar, No Interior Steps, Vaulted Ceiling(s), Kitchen Island, Pantry, 3/4 Bath Master Bdrm
    • Flooring: Carpet, Tile
    • Windows: Solar Screens, Double Pane Windows
    • Has basement: No
    • Has fireplace: No
    Interior area
    • Total structure area: 2,186
    • Total interior livable area: 2,186 sqft

    Property

    Parking
    • Total spaces: 4
    • Parking features: Garage Door Opener, Direct Access
    • Garage spaces: 2
    • Uncovered spaces: 2
    Features
    • Stories: 1
    • Patio & porch: Covered, Patio
    • Has private pool: Yes
    • Pool features: Outdoor Pool
    • Spa features: None
    • Fencing: Block,Wrought Iron
    Lot
    • Size: 8,219 Square Feet
    • Features: East/West Exposure, Desert Back, Desert Front, Gravel/Stone Front, Gravel/Stone Back
    Details
    • Parcel number: 21162760
    • Lease amount: $0

    Construction

    Type & style
    • Home type: SingleFamily
    • Architectural style: Ranch
    • Property subtype: Single Family Residence
    Materials
    • Stucco, Wood Frame, Painted
    • Roof: Tile
    Condition
    • Year built: 1992
    Details
    • Builder name: Ryland Homes

    Utilities & green energy

    • Sewer: Public Sewer
    • Water: City Water

    Community & HOA

    Community
    • Features: Playground, Biking/Walking Path
    • Subdivision: TATUM RANCH PARCEL 13 LOT 1-84
    HOA
    • Has HOA: Yes
    • Services included: Maintenance Grounds
    • HOA fee: $98 quarterly
    • HOA name: Tatum Ranch
    • HOA phone: 480-473-1763
    Location
    • Region: Cave Creek

    Financial & listing details

    • Price per square foot: $301/sqft
    • Tax assessed value: $528,800
    • Annual tax amount: $1,987
    • Date on market: 3/22/2026
    • Cumulative days on market: 21 days
    • Listing terms: Cash,Conventional
    • Ownership: Fee Simple

    Price history

    DateEventPrice
    10/3/2025Sold$657,000-1.9%$301/sqft
    Source: ARMLS #6907684 Report a problem
    9/8/2025Pending sale$670,000$306/sqft
    Source: ARMLS #6907684 Report a problem
    8/19/2025Listed for sale$670,000+124.1%$306/sqft
    Source: ARMLS #6907684 Report a problem
    10/20/2008Sold$299,000-21.3%$137/sqft
    Source: ARMLS #2869129 Report a problem
    5/23/2008Listing removed$380,000$174/sqft
    Source: Century 21 #2869129 Report a problem
    4/5/2008Price change$380,000-4.8%$174/sqft
    Source: Century 21 #2869129 Report a problem
    3/5/2008Listed for sale$399,000+73.5%$183/sqft
    Source: Century 21 #2869129 Report a problem
    4/25/2003Sold$230,000+16.2%$105/sqft
    Source: Public Record Report a problem
    10/16/2000Sold$198,000-1%$91/sqft
    Source: Public Record Report a problem
    2/3/2000Sold$200,000$91/sqft
    Source: Public Record Report a problem

    Public tax history

    YearProperty taxesTax assessment
    2025$1,926 +1.7%$52,880 -5%
    2024$1,894 +3%$55,680 +78%
    2023$1,840 -0.6%$31,275 -12.7%
    2022$1,852 -3.9%$35,830 +6%
    2021$1,928 +3.7%$33,800 +11%
    2020$1,859 +4.1%$30,460 +0.3%
    2019$1,787 $30,380 +5.1%
    2018$1,787 +3.8%$28,910 +4.3%
    2017$1,721 -1.7%$27,720 +3%
    2016$1,750 +7%$26,920 +0.6%
    2015$1,636 $26,770 +32.8%
    2014-- $20,160 +5.3%
    2013-- $19,150
    2012-- $19,150 -6.9%
    2011-- $20,580 -18.1%
    2010-- $25,130 -20.7%
    2009-- $31,700 -13%
    2008-- $36,450 +7.7%
    2007-- $33,850 +68.8%
    2006-- $20,050
    2005-- $20,050 +10.8%
    2004-- $18,100
    2003-- $18,100 +20.7%
    2002-- $15,000
    Find assessor info on the county website

    Neighborhood: Desert View

    Nearby schools

    GreatSchools rating
    Schools provided by the listing agent
    • Elementary: Desert Willow Elementary School
    • Middle: Sonoran Trails Middle School
    • High: Cactus Shadows High School
    • District: Cave Creek Unified District

    Source: ARMLS. This data may not be complete. We recommend contacting the local school district to confirm school assignments for this home.

    Get a cash offer in 3 minutes
    Find out how much your home could sell for in as little as 3 minutes with a no-obligation cash offer.
    Estimated market value
    $720,600
    Get a cash offer in 3 minutes
    Find out how much your home could sell for in as little as 3 minutes with a no-obligation cash offer.
    Estimated market value
    $720,600