This beautiful (nearly) 1/2 acre parcel, one of the nicest in Shasta Forest Village, sits amongst the tall pines and cedars at the perfect elevation (approx. 3,200 feet). Situated In the middle of the property is a thoughtfully placed 3 bedroom 2 bath double wide mobile home that provides wonderful views of nature from almost every window and the front screened room really brings the outdoors in even on snowy days! Large living room with cozy gas light stove plus dining room and breakfast nook (or bonus room) off kitchen. Kitchen features gas cooktop and newer stainless steel oven and small breakfast bar. Convenient Jack and Jill bath for the guest bedrooms and indoor laundry area.
Enjoy relaxing on the raised deck in the fully fenced backyard or by the small decorative pond. Meander through the flowering plants and shrubs along the extensive rock pathways and retaining walls which add to the charm of this magical setting. Drip system irrigation for plants & shrubs around the property and even pear and apple trees! The exterior also features a circular driveway and detached garage with handy built-in workshop and desk areas for all of your hobbies! There is also plenty of extra storage with two metal sheds. A quick 30 minute drive to Redding with easy access to Highway 44 plus a dead end road provides additional privacy. This truly is a one-of-a-kind little slice of tranquility that you won't want to miss if you have always dreamed of mountain living.
Sold for $150,000
$150,000
30641 Thumper Dr, Shingletown, CA 96088
3beds
2baths
1,440sqft
Mobile Home, Single Family Residence
Built in 1972
0.5 Acres Lot
$153,600 Zestimate®
$104/sqft
$1,906 Estimated rent
Home value
$153,600
$137,000 - $172,000
$1,906/mo
Zestimate® history
Owner options
List your home for rent
$1,906/mo
Rent Zestimate®
Find your next renter with Zillow Rental Manager. Plus, with online applications, you can quickly screen prospective tenants – for free.
$1,906/mo
Rent Zestimate®
Refinance and save
$984/mo
Est. payment
Refinancing to a lower rate could help reduce your monthly payments and save thousands over the life of the loan.
$984/mo
Est. payment
Explore your selling options
Work with a Zillow partner agent
Leverage their expertise and Zillow's premium Showcase listings to get your home seen by more buyers.
Get startedList with your own agent
Get your home in front of millions of buyers by listing it on Zillow.
Learn how to do itSell it yourself
Take full control of how buyers see your home on Zillow by listing For Sale by Owner (FSBO).
List your homeWhat's special
Front screened roomFlowering plants and shrubsFully fenced backyardWonderful views of natureCircular drivewayPear and apple treesSmall decorative pond
Zillow last checked:
Listing updated:
Listed by:
Mindy Puderbaugh 530-524-3060,
eXp Realty of California, Inc.
Bought with:
Kristina L Randle, DRE #02124809
Josh Barker Real Estate
Source: SMLS,MLS#: 24-5170
Facts & features
Interior
Bedrooms & bathrooms
- Bedrooms: 3
- Bathrooms: 2
Features
- Breakfast Bar
- Flooring: Vinyl
- Has basement: No
Interior area
- Total structure area: 1,440
- Total interior livable area: 1,440 sqft
Property
Parking
- Details: Offstreet
Features
- Patio & porch: Patio
- Has view: Yes
- Park: None
Lot
- Size: 0.5 Acres
- Topography: Upsloping, Level, Gentle
Details
- Parcel number: 094190017
Construction
Type & style
- Home type: MobileManufactured
- Property subtype: Mobile Home, Single Family Residence
Materials
- Wood Siding
- Foundation: Other
- Roof: Composition
Condition
- Year built: 1972
Utilities & green energy
- Electric: Public
- Water: Public
Community & HOA
Location
- Region: Shingletown
Financial & listing details
- Price per square foot: $104/sqft
- Tax assessed value: $130,940
- Annual tax amount: $1,418
- Date on market: 12/17/2024
- Listing terms: Cash
- Ownership: Seller
- Electric utility on property: Yes
- Road surface type: Asphalt
Price history
| Date | Event | Price |
|---|---|---|
| 1/8/2025 | Sold | $150,000-10.6%$104/sqft |
Source:  SMLS #24-5170 Report a problem SMLS #24-5170 Report a problem | ||
| 1/5/2025 | Pending sale | $167,750$116/sqft |
Source: SMLS #24-5170 Report a problem | ||
| 12/26/2024 | Contingent | $167,750$116/sqft |
Source: SMLS #24-5170 Report a problem | ||
| 12/17/2024 | Listed for sale | $167,750+109.7%$116/sqft |
Source: SMLS #24-5170 Report a problem | ||
| 6/17/2008 | Sold | $80,000-50%$56/sqft |
Source: SMLS #07-8482 Report a problem | ||
| 3/28/2008 | Listed for sale | $159,900$111/sqft |
Source: NCI #07-8482 Report a problem | ||
Public tax history
| Year | Property taxes | Tax assessment |
|---|---|---|
| 2025 | $1,418 +1.1% | $130,940 +1.6% |
| 2024 | $1,403 +1.9% | $128,850 +2.2% |
| 2023 | $1,377 +2.7% | $126,053 +2.3% |
| 2022 | $1,342 +4.5% | $123,277 +3.3% |
| 2021 | $1,284 +75.3% | $119,306 +83.5% |
| 2020 | $732 +0.9% | $65,000 |
| 2019 | $726 -0.8% | $65,000 |
| 2018 | $732 -1.4% | $65,000 |
| 2017 | $742 +3.8% | $65,000 |
| 2016 | $715 +2.8% | $65,000 |
| 2015 | $696 | $65,000 |
Find assessor info on the county website
Neighborhood: 96088
Nearby homes
- $5,6513 bd2 ba1.2k sqft30629 Thumper Dr, Shingletown, CA 96088Off Market
- $115,0002 bd2 ba1.2k sqft30629 Thumper Dr, Shingletown, CA 96088Sold

- $234,0003 bd2 ba1.3k sqft30623 Thumper Dr, Shingletown, CA 96088Off Market
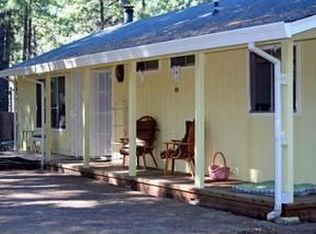
- $275,3003 bd2 ba1.6k sqft7072 Shasta Forest Dr, Shingletown, CA 96088Off Market

- $274,1002 bd2 ba1.4k sqft30657 Thumper Dr, Shingletown, CA 96088Off Market
- $278,5003 bd2 ba1.2k sqft7096 Shasta Forest Dr, Shingletown, CA 96088Off Market
- $227,2002 bd1 ba960 sqft7084 Shasta Forest Dr, Shingletown, CA 96088Off Market
- $186,0002 bd3 ba1.4k sqft7066 Shasta Forest Dr, Shingletown, CA 96088Off Market
Nearby schools
GreatSchools rating
- 3/10Black Butte Elementary SchoolGrades: K-5Distance: 1.7 mi
- 5/10Black Butte Junior High SchoolGrades: 6-8Distance: 1.8 mi
- 9/10Foothill High SchoolGrades: 9-12Distance: 17.6 mi
Schools provided by the listing agent
- Elementary: Black Butte
- Middle: Black Butte
- High: Foothill
Source: SMLS. This data may not be complete. We recommend contacting the local school district to confirm school assignments for this home.
Sell for more on Zillow
Get a Zillow Showcase℠ listing at no additional cost and you could sell for .
$153,600
2% more
+$3,072
With Zillow Showcase(estimated)
$156,672
- California
- Shasta County
- Shingletown
- 96088
- 30641 Thumper Dr
Nearby cities
Nearby zip codes
Other Shingletown Topics
