Skip main navigation
Sold for $742,475
  • Listed by: D R Horton America's Builder • Penelope Xanthakis • Contact: 951-751-5438
    Bought with: D R Horton America's Builder
    $742,475

    30642 Corte Avila, Winchester, CA 92596

    5beds
    3,015sqft
    Single Family Residence
    Built in 2025
    6,045 Square Feet Lot
    $698,700 Zestimate®
    $246/sqft
    $3,948 Estimated rent

    Home value

    $698,700

    $664,000 - $734,000

    $3,948/mo

    Zestimate® history
    Loading
    Loading...

    Owner options

    List your home for rent

    $3,948/mo

    Rent Zestimate®

    Find your next renter with Zillow Rental Manager. Plus, with online applications, you can quickly screen prospective tenants – for free.

    Learn more

    $3,948/mo

    Rent Zestimate®

    Refinance and save

    $4,680/mo

    Est. payment

    Refinancing to a lower rate could help reduce your monthly payments and save thousands over the life of the loan.

    See today's rates

    $4,680/mo

    Est. payment

    Explore your selling options

    Work with a Zillow partner agent

    Leverage their expertise and Zillow's premium Showcase listings to get your home seen by more buyers.

    Get started

    List with your own agent

    Get your home in front of millions of buyers by listing it on Zillow.

    Learn how to do it

    Sell it yourself

    Take full control of how buyers see your home on Zillow by listing For Sale by Owner (FSBO).

    List your home

    What's special

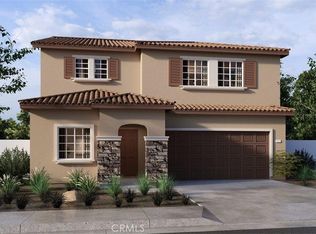
    NEW CONSTRUCTION IN WINCHESTER - NO HOA and SOLAR INCLUDED!!! This 3,015-sf California Spanish Hacienda exterior facade home located in a cul-de-sac has 5 bedrooms and 3 full bathrooms! There is a bedroom, full bathroom and a Den located on the main level. The home has an open floor plan with an open beam vaulted ceiling in the Great Room, dining area and kitchen. The island kitchen with breakfast bar has stainless steel built-in appliances, Biano Tiza QUARTZ countertops and a walk-in pantry. solid surface vinyl flooring is throughout the common areas of the lower level, with plush carpet in the bedrooms, closets, stairs, LOFT and Den. Upstairs you will find the Primary Bedroom with ensuite bathroom and large walk-in closet, three additional bedrooms, a full bathroom, large LOFT, and laundry room with folding table. There is a direct access 3-car garage, pre-plumbed for an electric car and the home comes with Smart Home technology at your fingertips! There is a fully landscaped and irrigated front yard, AND a beautiful Community park with a tot-lot play area, basketball court, baseball field and picnic amenities for the entire family to enjoy. We anticipate the home will be ready for move-in early September 2025 and we can't wait to partner with you to Welcome your buyers Home soon! **HUGE SAVINGS!! Solar is "No additional cost to your buyer" - it is INCLUDED IN THE PRICE OF THE HOME** and this is an all electric community.

    Zillow last checked:

    Listing updated:

    Listed by:

    Penelope Xanthakis DRE #01304901 951-751-5438,

    D R Horton America's Builder,

    Erin Collins DRE #02236061 951-833-9736,

    D R Horton America's Builder

    Bought with:

    Penelope Xanthakis, DRE #01304901

    D R Horton America's Builder

    Source: CRMLS,MLS#: SW25121954MLS LogoOriginating MLS: California Regional MLS

    Facts & features

    Interior

    Bedrooms & bathrooms
    • Bedrooms: 5
    • Bathrooms: 3
    • Full bathrooms: 3
    • Main level bathrooms: 1
    • Main level bedrooms: 1
    Rooms
    • Room types: Bedroom, Den, Entry/Foyer, Great Room, Kitchen, Laundry, Loft, Primary Bathroom, Primary Bedroom, Other
    Bedroom
    • Features: Bedroom on Main Level
    Bathroom
    • Features: Bathroom Exhaust Fan, Bathtub, Dual Sinks, Tub Shower, Walk-In Shower
    Kitchen
    • Features: Kitchen Island, Kitchen/Family Room Combo, Quartz Counters
    Other
    • Features: Walk-In Closet(s)
    Heating
    • Central, Forced Air
    Cooling
    • Central Air, Zoned
    Appliances
    • Included: Dishwasher, ENERGY STAR Qualified Appliances, Electric Range, Electric Water Heater, Disposal, Microwave, Tankless Water Heater
    • Laundry: Washer Hookup, Electric Dryer Hookup, Inside, Laundry Room, Upper Level
    Features
    • Breakfast Bar, Open Floorplan, Recessed Lighting, Smart Home, Bedroom on Main Level, Loft, Walk-In Closet(s)
    • Flooring: Carpet, Vinyl
    • Windows: Double Pane Windows, Screens
    • Has fireplace: No
    • Fireplace features: None
    • Common walls with other units/homes: No Common Walls
    Interior area
    • Total interior livable area: 3,015 sqft

    Property

    Parking
    • Total spaces: 6
    • Parking features: Concrete, Driveway, Garage
    • Attached garage spaces: 3
    • Uncovered spaces: 3
    Features
    • Levels: Two
    • Stories: 2
    • Entry location: Front
    • Pool features: None
    • Spa features: None
    • Fencing: Block,Vinyl
    • Has view: Yes
    • View description: None
    Lot
    • Size: 6,045 Square Feet
    • Features: Cul-De-Sac, Drip Irrigation/Bubblers, Front Yard, Sprinklers In Front, Landscaped
    Details
    • Parcel number: 461451009
    • Special conditions: Standard

    Construction

    Type & style
    • Home type: SingleFamily
    • Architectural style: Spanish
    • Property subtype: Single Family Residence
    Materials
    • Stucco
    • Roof: Concrete,Tile
    Condition
    • Under Construction
    • New construction: Yes
    • Year built: 2025
    Details
    • Builder model: 3015
    • Builder name: D R Horton

    Utilities & green energy

    • Sewer: Public Sewer
    • Water: Public
    • Utilities for property: Electricity Available, Electricity Connected, Sewer Connected, Underground Utilities, Water Available, Water Connected
    Green energy
    • Energy efficient items: Appliances

    Community & HOA

    Community
    • Features: Curbs, Gutter(s), Street Lights, Sidewalks
    • Security: Fire Detection System, Fire Sprinkler System, Smoke Detector(s)
    HOA
    • Amenities included: Other
    • HOA name: 0
    Location
    • Region: Winchester

    Financial & listing details

    • Price per square foot: $246/sqft
    • Tax assessed value: $72,795
    • Annual tax amount: $1,076
    • Date on market: 5/31/2025
    • Cumulative days on market: 28 days
    • Listing terms: Cash,Conventional,Cal Vet Loan,1031 Exchange,FHA,VA Loan

    Price history

    DateEventPrice
    9/16/2025Sold$742,475+0.3%$246/sqft
    Source: CRMLS #SW25121954 Report a problem
    7/3/2025Pending sale$739,990$245/sqft
    Source: CRMLS #SW25121954 Report a problem
    6/30/2025Listing removed$739,990$245/sqft
    Source: DR Horton Report a problem
    6/1/2025Listed for sale$739,990+9.8%$245/sqft
    Source: DR Horton Report a problem
    4/26/2023Sold$674,000$224/sqft
    Source: Public Record Report a problem

    Public tax history

    YearProperty taxesTax assessment
    2025$1,076 -2.6%$72,795 +2%
    2024$1,105 +51.9%$71,368 +93.3%
    2023$727 +91.4%$36,918 +521.1%
    2022$380 +0.7%$5,944 +2%
    2021$377 +1.6%$5,828 +1%
    2020$371 $5,769 +2%
    2019-- $5,656
    Find assessor info on the county website

    Neighborhood: 92596

    Nearby schools

    GreatSchools rating
    Get a cash offer in 3 minutes
    Find out how much your home could sell for in as little as 3 minutes with a no-obligation cash offer.
    Estimated market value
    $698,700
    Get a cash offer in 3 minutes
    Find out how much your home could sell for in as little as 3 minutes with a no-obligation cash offer.
    Estimated market value
    $698,700