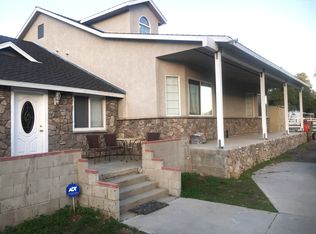
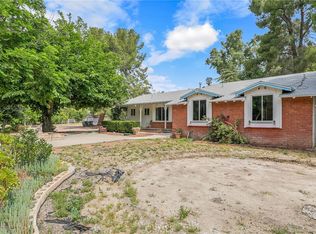
Set on approximately 2.1 acres in the heart of the highly desirable Hasley Canyon, this custom home offers space, privacy, and a rare balance of rural living with everyday convenience. Just minutes from the freeway along the scenic drive with views of hillsides, neighboring ranches and equestrian properties. The tree-lined property welcomes you with a long private driveway leading to the main residence, surrounded by mature trees, sculpted topiaries and fruit trees. The 2,600+/- sq ft home offers 4 bedrooms, 3 full bathrooms and 2-car garage. The foyer opens to the formal living room featuring a white oak vaulted ceiling and formal dining area. The kitchen retains its original white oak cabinetry with a cozy breakfast nook and a wet bar accented by leaded glass doors just off the kitchen. The main level also includes a den with fireplace, a bedroom, and a full bathroom. Upstairs, the primary bedroom features an ensuite bath, fireplace, and walk-in closet. Two additional bedrooms and a hall bathroom complete the upper level.
Additional structures in the upper area, include a she-shed/craft room with electricity and a separate tool shed. On the lower portion of the property, a second driveway leads to a guest unit and a workshop with AC and 220 electrical.
A rare chance to create a custom homestead, horse property, or small ranch in a prime Castaic location.
Pending
Listed by: Sync Brokerage, Inc • Darlene Alonzo • Contact: 661-713-4341
$1,250,000
30642 Gilmour St, Castaic, CA 91384
4beds
2,600sqft
Single Family Residence
Built in 1985
2.16 Acres Lot
$1,239,900 Zestimate®
$481/sqft
$-- HOA
What's special
- 129 days |
- 116 |
- 3 |
Zillow last checked:
Listing updated:
Listed by:
Darlene Alonzo DRE #01791044 661-713-4341,
Sync Brokerage, Inc
Source: CRMLS,MLS#: SR26008151
Originating MLS: California Regional MLS
Facts & features
Interior
Bedrooms & bathrooms
- Bedrooms: 4
- Bathrooms: 3
- Full bathrooms: 3
- Main level bathrooms: 1
- Main level bedrooms: 1
Rooms
- Room types: Bedroom, Den, Entry/Foyer, Kitchen, Laundry, Living Room, Workshop, Dining Room
Bedroom
- Features: Bedroom on Main Level
Bathroom
- Features: Full Bath on Main Level
Kitchen
- Features: Tile Counters
Kitchen
- Features: Galley Kitchen
Heating
- Central, Fireplace(s)
Cooling
- Wall/Window Unit(s)
Appliances
- Laundry: Washer Hookup, Gas Dryer Hookup, Laundry Room
Features
- Breakfast Area, Cathedral Ceiling(s), Dry Bar, Separate/Formal Dining Room, Country Kitchen, Bedroom on Main Level, Galley Kitchen, Workshop
- Has fireplace: Yes
- Fireplace features: Den
- Common walls with other units/homes: No Common Walls
Interior area
- Total interior livable area: 2,600 sqft
Property
Parking
- Total spaces: 2
- Parking features: Direct Access, Driveway, Garage, Gravel, Oversized, RV Access/Parking
- Attached garage spaces: 2
Features
- Levels: Two
- Stories: 2
- Entry location: Porch
- Patio & porch: Front Porch
- Pool features: None
- Spa features: None
- Fencing: Chain Link,Wood
- Has view: Yes
Lot
- Size: 2.16 Acres
- Features: 2-5 Units/Acre, Agricultural, Garden, Horse Property, Paved, Value In Land
Details
- Additional structures: Guest House Detached, Gazebo, Outbuilding, Workshop
- Parcel number: 3247048002
- Zoning: LCA22
- Special conditions: Trust
- Horses can be raised: Yes
Construction
Type & style
- Home type: SingleFamily
- Architectural style: Custom
- Property subtype: Single Family Residence
Condition
- New construction: No
- Year built: 1985
Utilities & green energy
- Electric: 220 Volts in Workshop
- Sewer: Septic Tank
- Water: Public
- Utilities for property: Electricity Connected, Natural Gas Connected, Water Connected
Community & HOA
Community
- Features: Rural
- Subdivision: Custom Hasley Canyon (Chasc)
Location
- Region: Castaic
Financial & listing details
- Price per square foot: $481/sqft
- Tax assessed value: $516,447
- Annual tax amount: $6,928
- Date on market: 1/15/2026
- Cumulative days on market: 130 days
- Listing terms: Cash,Cash to New Loan
- Exclusions: Some garden pots and figures. Home and structure personal contents.
- Road surface type: Paved
Estimated market value
$1,239,900
$1.18M - $1.30M
$4,490/mo
Price history
| Date | Event | Price |
|---|---|---|
| 6/17/2026 | Pending sale | $1,250,000$481/sqft |
Source: | ||
| 6/17/2026 | Listed for sale | $1,250,000$481/sqft |
Source: | ||
| 5/24/2026 | Contingent | $1,250,000$481/sqft |
Source: | ||
| 2/14/2026 | Price change | $1,250,000-3.8%$481/sqft |
Source: | ||
| 1/16/2026 | Listed for sale | $1,300,000$500/sqft |
Source: | ||
Public tax history
| Year | Property taxes | Tax assessment |
|---|---|---|
| 2025 | $6,928 +4% | $516,447 +2% |
| 2024 | $6,659 +3.5% | $506,322 +2% |
| 2023 | $6,435 +2.6% | $496,395 +2% |
| 2022 | $6,271 +2.1% | $486,663 +2% |
| 2021 | $6,141 +1.2% | $477,121 +1% |
| 2020 | $6,069 | $472,229 +2% |
| 2019 | $6,069 -0.1% | $462,971 +2% |
| 2018 | $6,075 | $453,895 +2% |
| 2017 | $6,075 +3.9% | $444,996 +2% |
| 2016 | $5,846 +4.8% | $436,271 +1.5% |
| 2015 | $5,577 +1.1% | $429,719 +2% |
| 2014 | $5,518 | $421,302 +2.5% |
| 2012 | -- | $411,176 +2% |
| 2011 | -- | $403,114 +0.8% |
| 2010 | -- | $400,102 -0.2% |
| 2009 | -- | $401,053 +2% |
| 2008 | -- | $393,190 +2% |
| 2007 | -- | $385,481 +2% |
| 2006 | -- | $377,923 |
| 2005 | -- | $377,923 +9.3% |
| 2004 | -- | $345,799 +1.9% |
| 2003 | -- | $339,462 +2% |
| 2002 | -- | $332,807 +4% |
| 2000 | -- | $319,885 |
Find assessor info on the county website
Monthly payment
Est. payment$--/mo
Payment breakdown
Explore the cost of this home by adjusting the details. Changes won't be saved.All calculations are estimates and provided by Zillow, Inc. for informational purposes only. Actual amounts may vary.
HOA fees may include property taxes on listings classified as Co-Ops. Contact the listing agent and/or owner for fee details.
Mortgage interest rates are dependent on a number of factors, including credit score, down payment, and repayment length. Interest rate data provided by Zillow Group Marketplace, Inc. as of 1/1/1970 from various mortgage lenders with which we have lead or other similar arrangements; the Estimated Payment is an average of those rates.
See how much you could borrow to make a competitive offer.
Climate risks
Neighborhood: 91384
Getting around
5 / 100
Car-DependentNearby schools
GreatSchools rating
- 7/10Live Oak Elementary SchoolGrades: K-6Distance: 3.4 mi
- 7/10Castaic Middle SchoolGrades: 7-8Distance: 1.8 mi
- 10/10Valencia High SchoolGrades: 9-12Distance: 6.7 mi
A local agent can set up tours, give advice and negotiate with sellers.
Local buyer's agents are ready to help
- California
- Los Angeles County
- Castaic
- 91384
- 30642 Gilmour St