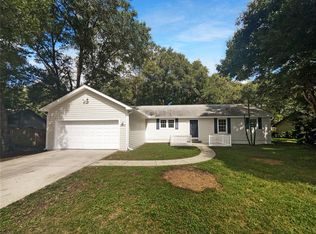
One or more photo(s) has been virtually staged. Discover comfort, convenience, and charm in this beautifully maintained 2-bedroom, 2-bath home with a flexible office/den that could easily serve as a third bedroom, craft room, or workout space. Situated on just under half an acre, this home offers a spacious open floor plan with vaulted ceilings, perfect for everyday living and entertaining. The heart of the home is the kitchen, which features an abundance of cabinetry, a center island, and plenty of prep space. The living area flows seamlessly into the dining room and kitchen, making it ideal for gatherings and entertaining. Enjoy peace of mind with a new roof (2024) and new HVAC system (2025), along with thoughtful updates including fresh landscaping, mature oak trees, and a new front porch railing that adds both style and function. The side-entry garage provides a clean, seamless front elevation, while the north-facing orientation keeps the covered front porch inviting all day long. Out back, a 29x10 screened patio offers a great place to unwind or dine al fresco. Inside, the large primary suite includes a walk-in closet, and an en suite bath featuring dual sinks and an oversized walk-in shower with a built-in bench. The guest bedroom is generously sized, and the hall bath includes a tub/shower combination. You'll also appreciate the dedicated indoor laundry room and plenty of storage throughout. Located in Mount Plymouth, a friendly golf cart–accessible community, you're just minutes from Mount Dora, Orlando, and area beaches. Nature lovers will love being close to the Wekiva River, local springs, and the newly opened Neighborhood Lakes Trailhead, part of the expanding Florida Coast-to-Coast Trail, offering miles of scenic biking and walking paths. Shopping, grocery, and dining options are nearby, giving you the perfect blend of small-town charm with modern-day convenience. Don’t miss this move-in-ready gem in a location that truly offers the best of Central Florida living!
Sold for $390,000
$390,000
30642 PRESTWICK AVENUE, SORRENTO, FL 32776
2beds
1,684sqft
Single Family Residence
Built in 2006
0.44 Acres Lot
$374,500 Zestimate®
$232/sqft
$2,574 Estimated rent
Home value
$374,500
$352,000 - $393,000
$2,574/mo
Zestimate® history
Owner options
List your home for rent
$2,574/mo
Rent Zestimate®
Find your next renter with Zillow Rental Manager. Plus, with online applications, you can quickly screen prospective tenants – for free.
$2,574/mo
Rent Zestimate®
Refinance and save
$2,601/mo
Est. payment
Refinancing to a lower rate could help reduce your monthly payments and save thousands over the life of the loan.
$2,601/mo
Est. payment
Explore your selling options
Work with a Zillow partner agent
Leverage their expertise and Zillow's premium Showcase listings to get your home seen by more buyers.
Get startedList with your own agent
Get your home in front of millions of buyers by listing it on Zillow.
Learn how to do itSell it yourself
Take full control of how buyers see your home on Zillow by listing For Sale by Owner (FSBO).
List your homeWhat's special
Center islandMature oak treesDedicated indoor laundry roomEn suite bathCovered front porchLarge primary suiteVaulted ceilings
Zillow last checked:
Listing updated:
Listed by:
Leslie Hanson Rotarius 352-267-7254,
HANSON REAL ESTATE GROUP, INC. 352-383-3772
Bought with:
Emily Nickley, 3300565
MARKET CONNECT REALTY LLC
Source: Stellar MLS,MLS#: G5100523 Originating MLS: Lake and Sumter
Originating MLS: Lake and Sumter
Facts & features
Interior
Bedrooms & bathrooms
- Bedrooms: 2
- Bathrooms: 2
- Full bathrooms: 2
Rooms
- Room types: Den/Library/Office, Utility Room
Primary bedroom
- Features: En Suite Bathroom, Walk-In Closet(s)
- Level: First
- Area: 224 Square Feet
- Dimensions: 16x14
Bedroom 2
- Features: Built-in Closet
- Level: First
- Area: 144 Square Feet
- Dimensions: 12x12
Primary bathroom
- Features: Built-In Shower Bench, Dual Sinks, Exhaust Fan, Shower No Tub, Linen Closet
- Level: First
- Area: 80 Square Feet
- Dimensions: 10x8
Dining room
- Level: First
- Area: 117 Square Feet
- Dimensions: 9x13
Foyer
- Level: First
- Area: 91 Square Feet
- Dimensions: 13x7
Kitchen
- Features: Kitchen Island
- Level: First
- Area: 156 Square Feet
- Dimensions: 12x13
Laundry
- Level: First
- Area: 84 Square Feet
- Dimensions: 7x12
Living room
- Level: First
- Area: 196 Square Feet
- Dimensions: 14x14
Office
- Level: First
- Area: 132 Square Feet
- Dimensions: 12x11
Heating
- Central
Cooling
- Central Air
Appliances
- Included: Dishwasher, Disposal, Microwave, Range, Refrigerator
- Laundry: Inside, Laundry Room
Features
- Ceiling Fan(s), Open Floorplan, Primary Bedroom Main Floor, Thermostat, Vaulted Ceiling(s), Walk-In Closet(s)
- Flooring: Carpet, Tile
- Doors: French Doors
- Windows: Blinds
- Has fireplace: No
Interior area
- Total structure area: 2,766
- Total interior livable area: 1,684 sqft
Property
Parking
- Total spaces: 2
- Parking features: Driveway, Garage Door Opener, Garage Faces Side
- Attached garage spaces: 2
- Has uncovered spaces: Yes
- Details: Garage Dimensions: 25x23
Features
- Levels: One
- Stories: 1
- Patio & porch: Covered, Front Porch, Rear Porch, Screened
- Exterior features: Irrigation System, Private Mailbox
Lot
- Size: 0.44 Acres
- Dimensions: 100 x 126
- Features: In County
- Residential vegetation: Mature Landscaping, Oak Trees
Details
- Parcel number: 281928010008801000
- Zoning: R-3
- Special conditions: None
Construction
Type & style
- Home type: SingleFamily
- Property subtype: Single Family Residence
Materials
- Block, HardiPlank Type, Wood Frame
- Foundation: Slab
- Roof: Shingle
Condition
- New construction: No
- Year built: 2006
Utilities & green energy
- Sewer: Septic Tank
- Water: Well
- Utilities for property: Electricity Connected
Community & HOA
Community
- Pet fee: $0 monthly
- Subdivision: MOUNT PLYMOUTH
HOA
- Has HOA: No
Location
- Region: Mount Plymouth
Financial & listing details
- Price per square foot: $232/sqft
- Tax assessed value: $356,570
- Annual tax amount: $4,552
- Date on market: 8/7/2025
- Cumulative days on market: 6 days
- Listing terms: Cash,Conventional,FHA,USDA Loan,VA Loan
- Ownership: Fee Simple
- Total actual rent: 0
- Electric utility on property: Yes
- Road surface type: Paved
Price history
| Date | Event | Price |
|---|---|---|
| 9/8/2025 | Sold | $390,000+0%$232/sqft |
Source:  Stellar MLS #G5100523 Report a problem Stellar MLS #G5100523 Report a problem | ||
| 8/13/2025 | Pending sale | $389,900$232/sqft |
Source: Stellar MLS #G5100523 Report a problem | ||
| 8/7/2025 | Listed for sale | $389,900+81.3%$232/sqft |
Source: Stellar MLS #G5100523 Report a problem | ||
| 2/3/2017 | Sold | $215,000-4.4%$128/sqft |
Source: Public Record Report a problem | ||
| 12/14/2016 | Price change | $224,900-5.9%$134/sqft |
Source: DAVE LOWE REALTY, INC. #G4835453 Report a problem | ||
| 11/30/2016 | Listed for sale | $238,900+470.2%$142/sqft |
Source: DAVE LOWE REALTY, INC. #G4835453 Report a problem | ||
| 9/17/2004 | Sold | $41,900$25/sqft |
Source: Public Record Report a problem | ||
Public tax history
| Year | Property taxes | Tax assessment |
|---|---|---|
| 2025 | $5,216 +14.6% | $307,350 +10% |
| 2024 | $4,552 +7.3% | $279,416 +2.2% |
| 2023 | $4,241 +5.7% | $273,359 +9.4% |
| 2022 | $4,012 +13.9% | $249,890 +10% |
| 2021 | $3,521 -0.1% | $227,176 +7.4% |
| 2020 | $3,524 +1.5% | $211,430 +3.6% |
| 2019 | $3,473 +4.8% | $204,158 +3.1% |
| 2018 | $3,313 | $198,098 +27.3% |
| 2017 | $3,313 +24.7% | $155,595 +7.1% |
| 2016 | $2,657 +4.3% | $145,293 +4.7% |
| 2015 | $2,548 +2.6% | $138,738 +3.1% |
| 2014 | $2,482 +26.8% | $134,569 +2.3% |
| 2013 | $1,957 +1.8% | $131,512 +2.8% |
| 2012 | $1,922 -8.2% | $127,876 -8.3% |
| 2011 | $2,094 -17.5% | $139,465 -16.4% |
| 2010 | $2,539 -10.8% | $166,756 -10.9% |
| 2009 | $2,847 -13.9% | $187,192 -14% |
| 2008 | $3,306 -17.1% | $217,580 -16.9% |
| 2007 | $3,988 | $261,819 |
Find assessor info on the county website
Neighborhood: 32776
Nearby homes
- $50,0006,700 Square Feet9 Prestwick Ave, Sorrento, FL 32776Sold

- $282,6003 bd3 ba1.3k sqft30634 Prestwick Ave, Mount Plymouth, FL 32776Off Market
- $574,9904 bd3 ba2.6k sqft30653 Prestwick Ave, Sorrento, FL 32776New Construction

- $357,5004 bd2 ba1.9k sqft25807 Pinehurst St, Mount Plymouth, FL 32776Sold
- $277,7003 bd2 ba1.2k sqft30654 Prestwick Ave, Mount Plymouth, FL 32776Off Market
- $333,6003 bd2 ba1.4k sqft25815 Pinehurst St, Mount Plymouth, FL 32776Off Market
- $296,8003 bd2 ba1.1k sqft25821 Pinehurst St, Mount Plymouth, FL 32776Off Market
- $351,2003 bd2 ba1.6k sqft30626 Prestwick Ave, Mount Plymouth, FL 32776Off Market
Nearby schools
GreatSchools rating
- 7/10Sorrento Elementary SchoolGrades: PK-5Distance: 1.8 mi
- 4/10Mt. Dora Middle SchoolGrades: 6-8Distance: 6.2 mi
- 5/10Mt. Dora High SchoolGrades: 9-12Distance: 6.4 mi
Schools provided by the listing agent
- Elementary: Sorrento Elementary
- Middle: Mount Dora Middle
- High: Mount Dora High
Source: Stellar MLS. This data may not be complete. We recommend contacting the local school district to confirm school assignments for this home.
Get a cash offer in 3 minutes
Find out how much your home could sell for in as little as 3 minutes with a no-obligation cash offer.
Estimated market value
$374,500
Get a cash offer in 3 minutes
Find out how much your home could sell for in as little as 3 minutes with a no-obligation cash offer.
Estimated market value
$374,500
- Florida
- Lake County
- Sorrento
- 32776
- 30642 PRESTWICK AVENUE
Nearby cities
Nearby zip codes
Other Sorrento Topics
