Skip main navigation
Off market
Street View
  • $791,700

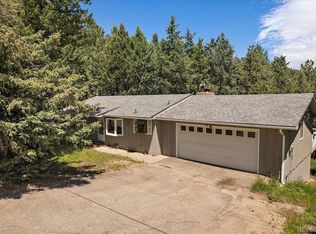
    30647 Isenberg Ln, Evergreen, CO 80439

    3beds
    2,283sqft
    Detached Single Family
    Built in 1976
    0.89 Acres Lot
    $791,700 Zestimate®
    $347/sqft
    $4,428 Estimated rent

    Home value

    $791,700

    $744,000 - $839,000

    $4,428/mo

    Zestimate® history
    Loading
    Loading...

    Owner options

    List your home for rent

    $4,428/mo

    Rent Zestimate®

    Find your next renter with Zillow Rental Manager. Plus, with online applications, you can quickly screen prospective tenants – for free.

    Learn more

    $4,428/mo

    Rent Zestimate®

    Refinance and save

    $4,569/mo

    Est. payment

    Refinancing to a lower rate could help reduce your monthly payments and save thousands over the life of the loan.

    See today's rates

    $4,569/mo

    Est. payment

    Explore your selling options

    Work with a Zillow partner agent

    Leverage their expertise and Zillow's premium Showcase listings to get your home seen by more buyers.

    Get started

    List with your own agent

    Get your home in front of millions of buyers by listing it on Zillow.

    Learn how to do it

    Sell it yourself

    Take full control of how buyers see your home on Zillow by listing For Sale by Owner (FSBO).

    List your home

    What's special

    For more information on this property call/text listing agent directly, Jennifer Trinco, 720-989-1180. This lovely tri-level home is light and bright with many updates. The main level boasts wood floors with gorgeous variegated planks from 3, 5 and 7 inches wide, abundant skylights and windows, spacious rooms and a functional floor plan. The living room features a dramatic brick hearth with cozy woodburning fireplace, and the large kitchen has newer appliances including a 5-burner gas range/oven and ample cabinetry and workspace. The walk-out lower level has an oversized family room with a charming kitchenette, a newly remodeled ¾ bath and a home office with two huge picture windows that capture the view of the gorgeous treed lot. The Comcast high-speed internet ensures you can work from home surrounded by scenic mountain beauty. This property is a short bike ride away from 1000+ acres of Jefferson County Open-Space with multiple hiking trails and trailheads, and 5 minutes away from the award-winning Wilmot Elementary and Evergreen High schools, and the Wulf Recreation Center.

    This property is off market, which means it's not currently listed for sale or rent on Zillow. This may be different from what's available on other websites or public sources.

    Facts & features

    Interior

    Bedrooms & bathrooms
    • Bedrooms: 3
    • Bathrooms: 3
    • Full bathrooms: 1
    • 3/4 bathrooms: 2
    Heating
    • Baseboard, Gas
    Appliances
    • Included: Dishwasher, Dryer, Microwave, Range / Oven, Refrigerator, Washer
    • Laundry: closet, Washer/Dryer Included, W/D Hookups in Unit
    Features
    • Cable TV, Kitchen Island, Walk-In Closet(s), Master Bath, Skylights, Master Suite, Eating Space / Kitchen, Internet Access (Wired), Updated
    • Flooring: Tile, Carpet, Hardwood
    • Basement: Finished
    • Has fireplace: Yes
    • Fireplace features: Insert, Wood
    Interior area
    • Total interior livable area: 2,283 sqft

    Property

    Parking
    • Total spaces: 2
    • Parking features: Garage - Attached
    Features
    • Exterior features: Wood
    Lot
    • Size: 0.89 Acres
    • Features: Corner Lot
    Details
    • Parcel number: 5121205001
    • Zoning: MR-1

    Construction

    Type & style
    • Home type: SingleFamily
    • Architectural style: Mountain Contemporary
    • Property subtype: Detached Single Family
    Materials
    • Frame
    • Roof: Composition
    Condition
    • Year built: 1976

    Utilities & green energy

    • Sewer: Septic Tank
    • Water: Well

    Community & neighborhood

    Location
    • Region: Evergreen

    Other

    Other facts
    • Flooring: Wood, Carpet, Tile
    • Heating: Baseboard, Gas, Hot Water
    • Sewer: Septic Tank
    • WaterSource: Well
    • Appliances: Dishwasher, Dryer, Washer, Refrigerator (Kitchen), Stove/Range/Oven, Microwave Oven, Refrigerator (Other)
    • InteriorFeatures: Cable TV, Kitchen Island, Walk-In Closet(s), Master Bath, Skylights, Master Suite, Eating Space / Kitchen, Internet Access (Wired), Updated
    • ExteriorFeatures: Deck, Dog Run
    • FireplaceFeatures: Insert, Wood
    • FireplacesTotal: 2
    • ConstructionMaterials: Wood Siding
    • LotFeatures: Corner Lot
    • OpenParkingSpaces: 0
    • Zoning: MR-1
    • Cooling: Ceiling Fan(s)
    • StructureType: Tri-Level
    • Roof: Composition Shingles
    • PropertySubType: Detached Single Family
    • LaundryFeatures: closet, Washer/Dryer Included, W/D Hookups in Unit
    • HorseYN: 0
    • AboveGradeFinishedAreaSource: 1504
    • ArchitecturalStyle: Mountain Contemporary
    • CoListAgentEmail: JENNIFER@TUPPERSTEAM.COM
    • CoListAgentFullName: Jennifer A Trinco

    Price history

    DateEventPrice
    6/28/2019Sold$539,000$236/sqft
    Source: Public Record Report a problem
    5/26/2019Pending sale$539,000$236/sqft
    Source: Madison & Company Properties #5739492 Report a problem
    5/23/2019Price change$539,000-2%$236/sqft
    Source: Madison & Company Properties #5739492 Report a problem
    5/10/2019Listed for sale$550,000+57.6%$241/sqft
    Source: Madison & Company Properties #5739492 Report a problem
    7/22/2014Sold$349,000$153/sqft
    Source: Public Record Report a problem

    Public tax history

    YearProperty taxesTax assessment
    2025$4,311 -0.3%$49,391 +4.8%
    2024$4,322 +34.9%$47,123
    2023$3,204 -1%$47,123 +39%
    2022$3,237 +7.8%$33,910 -2.8%
    2021$3,002 $34,886 +8.6%
    2020$3,002 +1.4%$32,110
    2019$2,960 +9.8%$32,110 +13.5%
    2018$2,696 $28,280
    2017$2,696 +32%$28,280 +25.2%
    2016$2,042 $22,583
    2015$2,042 +73.4%$22,583 +11.4%
    2014$1,178 -23.8%$20,265
    2013$1,546 -31.5%$20,265 -16.6%
    2012$2,258 -5.3%$24,310
    2011$2,385 +0.1%$24,310 -6.2%
    2010$2,384 +54.9%$25,910
    2009$1,539 +0.2%$25,910 +5.1%
    2008$1,535 +7.8%$24,650
    2007$1,424 -34.5%$24,650 +5.8%
    2006$2,175 +7.8%$23,300 +5.2%
    2005$2,017 +9.3%$22,150
    2004$1,845 +55.4%$22,150
    2003$1,188 -36.9%$22,150 -4.4%
    2002$1,882 +12.2%$23,180 +24.5%
    2001$1,677 +2.5%$18,620
    2000$1,636 $18,620

    Find assessor info on the county website

    Neighborhood: 80439

    Nearby schools

    GreatSchools rating
    Schools provided by the listing agent
    • Elementary: Wilmot
    • Middle: Evergreen
    • High: Evergreen
    • District: Jefferson County R-1

    Source: The MLS. This data may not be complete. We recommend contacting the local school district to confirm school assignments for this home.

    Get a cash offer in 3 minutes
    Find out how much your home could sell for in as little as 3 minutes with a no-obligation cash offer.
    Estimated market value
    $791,700
    Get a cash offer in 3 minutes
    Find out how much your home could sell for in as little as 3 minutes with a no-obligation cash offer.
    Estimated market value
    $791,700