Welcome to a beautifully designed 2 bed, 2.5 bath plus a den in a rare stand alone villa in SaddleBrooke Ranch. Built in 2022, this thoughtfully crafted residence offers 1,837 sq ft of modern living on a low-maintenance homesite, blending comfort with the relaxed Arizona lifestyle. Step inside to an open-concept floor plan filled with natural light, seamlessly connecting the living area, dining, and gourmet kitchen perfect for both everyday living and entertaining. The kitchen features modern finishes, abundant cabinetry, and generous island, creating an inviting place for family and friends. All windows include plantation shutters with custom blackout shade in the primary bedroom. The primary bathroom features a jetted tub, separate walk-in shower and dual vanities perfect for unwinding. Outside, enjoy a low-maintenance backyard equipped with rolling shutters for year round enjoyment. Designed to maximize Arizona's beautiful weather, relaxing or entertaining under the desert sky.
For sale
$479,000
30648 S Osprey Dr, Oracle, AZ 85623
2beds
1,837sqft
Townhouse
Built in 2022
4,356 Square Feet Lot
$470,200 Zestimate®
$261/sqft
$-- HOA
What's special
Kitchen features modern finishesLow-maintenance homesiteGenerous islandAbundant cabinetryLow-maintenance backyardSeparate walk-in showerDual vanities
- 13 days |
- 173 |
- 12 |
Likely to sell faster than
Zillow last checked:
Listing updated:
Listed by:
Mari Senden 520-651-6723,
SimpliHom, INC
Source: MLS of Southern Arizona,MLS#: 22616935
Facts & features
Interior
Bedrooms & bathrooms
- Bedrooms: 2
- Bathrooms: 3
- Full bathrooms: 2
- 1/2 bathrooms: 1
Heating
- Forced Air
Cooling
- Central Air, Ceiling Fans Pre-Wired
Appliances
- Included: Tankless Water Heater, Exhaust Fan, Dishwasher, Disposal, Gas Cooktop, Microwave, ENERGY STAR Qualified Dishwasher, ENERGY STAR Qualified Refrigerator
- Laundry: Laundry Room
Features
- Kitchen Island, Walk-In Closet(s), High Ceilings
- Flooring: Carpet, Ceramic Tile
- Windows: Double Pane Windows, Solar Screens, Plantation Shutters
- Has fireplace: No
- Fireplace features: None
Interior area
- Total structure area: 1,837
- Total interior livable area: 1,837 sqft
Property
Parking
- Total spaces: 2
- Parking features: Garage Door Opener
- Attached garage spaces: 2
Accessibility
- Accessibility features: None
Features
- Levels: One
- Stories: 1
- Patio & porch: Screened, Paver, Patio
- Pool features: None
- Has spa: Yes
- Spa features: None
- Fencing: Stucco Finish
- Has view: Yes
- View description: Sunset, Desert
Lot
- Size: 4,356 Square Feet
- Features: Decorative Gravel, Shrubs, Sprinklers In Front, Borders Common Area, East/West Exposure
Details
- Parcel number: 305155920
- Zoning: Oracle - CR3
- Special conditions: None
Construction
Type & style
- Home type: Townhouse
- Architectural style: Modern
- Property subtype: Townhouse
Materials
- Frame - Stucco
- Roof: Tile
Condition
- Year built: 2022
Utilities & green energy
- Sewer: Sewer Connected
- Water: Public, Water Company
Community & HOA
Community
- Features: Pool, Spa, Golf, Tennis Court(s), Putting Green, Rec Center, Gated, Athletic Facilities, Pickleball
- Security: Shutters, Rolling Security Shutters, Wrought Iron Security Door
- Senior community: Yes
- Subdivision: Saddlebrooke Ranch
HOA
- Has HOA: Yes
- Amenities included: Clubhouse, Pool, Sauna, Security, Spa/Hot Tub, Tennis Court(s), Pickleball
- Services included: Common Area Maint, Exterior Mnt of Unit, Front Yard Maint, Gated Community, Pest Control, Roof Repair, Roof Replacement, Street Maint
Location
- Region: Oracle
Financial & listing details
- Price per square foot: $261/sqft
- Tax assessed value: $420,643
- Annual tax amount: $2,746
- Date on market: 7/9/2026
- Cumulative days on market: 14 days
- Listing terms: FHA,VA Loan,Conventional,Cash
- Road surface type: Paved
Estimated market value
$470,200
$447,000 - $494,000
$2,956/mo
Price history
| Date | Event | Price |
|---|---|---|
| 7/9/2026 | Listed for sale | $479,000-7.8%$261/sqft |
Source:  MLS of Southern Arizona #22616935 Report a problem MLS of Southern Arizona #22616935 Report a problem | ||
| 10/18/2022 | Sold | $519,602$283/sqft |
Source: Public Record Report a problem | ||
Public tax history
| Year | Property taxes | Tax assessment |
|---|---|---|
| 2026 | $2,715 +4% | $42,064 -0.6% |
| 2025 | $2,611 +603.4% | $42,328 +791.1% |
| 2024 | $371 +5% | $4,750 -33.3% |
| 2023 | $354 +0.5% | $7,125 |
| 2022 | $352 | $7,125 |
| 2021 | -- | $7,125 |
Find assessor info on the county website
Monthly payment
Est. payment
Payment breakdown
Explore the cost of this home by adjusting the details. Changes won't be saved.Climate risks
Neighborhood: 85623
Nearby schools
GreatSchools rating
- 5/10Mountain Vista SchoolGrades: PK-8Distance: 6 mi
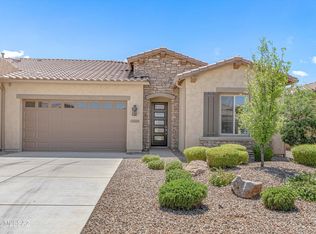
- $1,8952 bd2 ba1.5k sqft30660 S Osprey Dr, Oracle, AZ 85623For Rent
- $415,000-- bd-- ba1.6k sqft30636 S Osprey Dr, Oracle, AZ 85623Off Market
- $475,0002 bd3 ba1.8k sqft30672 S Osprey Dr, Oracle, AZ 85623Sold

- $450,400-- bd-- ba1.8k sqft30622 S Osprey Dr, Oracle, AZ 85623Off Market
- $391,400-- bd-- ba1.6k sqft30691 S Sand Hurst Ln, Oracle, AZ 85623Off Market
- $469,7002 bd3 ba1.8k sqft30684 S Osprey Dr, Oracle, AZ 85623Off Market
- $436,100-- bd-- ba1.6k sqft30679 S Sand Hurst Ln, Oracle, AZ 85623Off Market
- $432,5002 bd2 ba1.6k sqft30649 S Osprey Dr, Oracle, AZ 85623Sold
A local agent can set up tours, give advice and negotiate with sellers.
Similar homes
- $449,0002 bd2 ba1.6k sqft61040 E Shale Rd, Oracle, AZ 85623For Sale

 MLS ID #22617630, Leta Jacquet, West USA Realty. MLS of Southern Arizona
 - $450,0002 bd2 ba1.7k sqft30843 S Canyon Vista Way, Oracle, AZ 85623For Sale
 MLS ID #22613831, Dottie May, Long Realty. MLS of Southern Arizona
 - $527,0002 bd3 ba2k sqft61403 E Dead Wood Trl, Oracle, AZ 85623For Sale
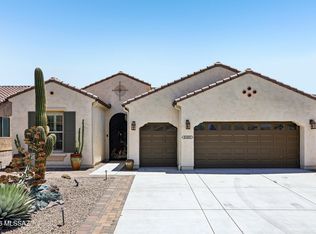 MLS ID #22613609, Trameze Jones, OMNI Homes International. MLS of Southern Arizona
 - $419,9002 bd2 ba1.7k sqft61193 E Shale Rd, Oracle, AZ 85623For Sale
 MLS ID #22616940, Leta Jacquet, West USA Realty. MLS of Southern Arizona
 - $545,0002 bd3 ba1.9k sqft62056 E Marble Dr, Oracle, AZ 85623For SaleMLS ID #22604741, Leta Jacquet, West USA Realty. MLS of Southern Arizona
- $385,0002 bd2 ba1.4k sqft61370 E Flint Dr, Oracle, AZ 85623For SaleMLS ID #22604867, Lisa M Bayless, Long Realty. MLS of Southern Arizona
- $509,0002 bd2 ba1.6k sqft59830 E Juniper Rd, Oracle, AZ 85623For SaleMLS ID #22615197, Leta Jacquet, West USA Realty. MLS of Southern Arizona
- $510,0002 bd2 ba1.6k sqft61309 E Happy Jack Trl, Oracle, AZ 85623For SaleMLS ID #22605649, Ann Marie Camillucci, Realty One Group Integrity. MLS of Southern Arizona
- $560,0002 bd2 ba1.9k sqft60998 E Angora Pl, Oracle, AZ 85623For SaleMLS ID #22522293, Kevin Vincent Kelly, HomeSmart Advantage Group. MLS of Southern Arizona
- $585,0002 bd2 ba1.9k sqft61162 E Arbor Basin Rd, Oracle, AZ 85623For SaleMLS ID #22526334, Leta Jacquet, West USA Realty. MLS of Southern Arizona
- $588,0002 bd3 ba1.8k sqft60047 E Arroyo Vista Dr, Oracle, AZ 85623For SaleMLS ID #22528951, Nara Brown, Long Realty. MLS of Southern Arizona
- $660,0002 bd3 ba2k sqft31793 S Gulch Pass Rd, Oracle, AZ 85623For SaleMLS ID #22614545, Stephen N Argentati, Oracle Land & Homes. MLS of Southern Arizona
- $449,5002 bd2 ba1.6k sqft62797 E Thunder Rock Dr, Saddlebrooke, AZ 85739For SaleMLS ID #22608192, Lawrence P Dignan, Citiea. MLS of Southern Arizona
- $474,0003 bd2 ba2.4k sqft62724 E Flower Ridge Dr, Saddlebrooke, AZ 85739For SaleMLS ID #22617058, Danny A Roth, OMNI Homes International. MLS of Southern Arizona
- $489,0003 bd2 ba1.8k sqft4601 E Magoo Rd, Tucson, AZ 85739For SaleMLS ID #22615498, Zarina Marquez, Long Realty. MLS of Southern Arizona
- $450,0002 bd3 ba2.4k sqft64240 E Greenbelt Ln, Saddlebrooke, AZ 85739For SaleMLS ID #22529882, Leta Jacquet, West USA Realty. MLS of Southern Arizona
- $529,0002 bd2 ba1.6k sqft37064 S Rock Crest Dr, Tucson, AZ 85739For SaleMLS ID #22607868, Aeric Traylor, Tierra Antigua Realty. MLS of Southern Arizona
- $489,0004 bd3 ba2k sqft1310 E Volans Pl, Oro Valley, AZ 85737For SaleMLS ID #22616995, Aric M Mokhtarian, Real Broker. MLS of Southern Arizona
- $639,9003 bd3 ba1.9k sqft15851 N Studebaker Ln, Tucson, AZ 85739For SaleMLS ID #22615849, Kaukaha S Watanabe, Real Broker. MLS of Southern Arizona
- $395,0003 bd2 ba1.6k sqft39687 S Buena Vista Dr, Tucson, AZ 85739For SaleMLS ID #22616006, Amy Perez, RE/MAX Excalibur Realty. MLS of Southern Arizona
