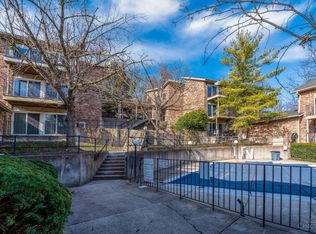
Beautifully renovated condo at the Alpine Haus in a prime location with no steps from the building entrance! New kitchen, New LVP flooring throughout, and freshly painted so you can move right in. The large bright living room leads to the balcony overlooking the pool and courtyard, and provides a large space for relaxing, entertaining, and having a home work space. The kitchen includes new wood cabinets, quartz countertops, sink, plumbing, disposal, dishwasher and microwave. New HVAC was installed in Summer 2025. Large primary bedroom with attached half bath, and walk in closet. Located off Mt. Lookout square and just steps to restaurants, shops and entertainment. Quick and easy access to downtown and expressways.
Sold for $185,000
$185,000
3065 Alpine Ter Unit 12A, Cincinnati, OH 45208
2beds
962sqft
Condominium
Built in 1969
-- sqft lot
$185,600 Zestimate®
$192/sqft
$1,860 Estimated rent
Home value
$185,600
$176,000 - $195,000
$1,860/mo
Zestimate® history
Owner options
List your home for rent
$1,860/mo
Rent Zestimate®
Find your next renter with Zillow Rental Manager. Plus, with online applications, you can quickly screen prospective tenants – for free.
$1,860/mo
Rent Zestimate®
Refinance and save
$1,763/mo
Est. payment
Refinancing to a lower rate could help reduce your monthly payments and save thousands over the life of the loan.
$1,763/mo
Est. payment
Explore your selling options
Work with a Zillow partner agent
Leverage their expertise and Zillow's premium Showcase listings to get your home seen by more buyers.
Get startedList with your own agent
Get your home in front of millions of buyers by listing it on Zillow.
Learn how to do itSell it yourself
Take full control of how buyers see your home on Zillow by listing For Sale by Owner (FSBO).
List your homeWhat's special
Freshly paintedBeautifully renovated condoNew lvp flooring throughoutWalk in closetNew wood cabinetsQuartz countertopsNew kitchen
Zillow last checked:
Listing updated:
Listed by:
Richard A Ryan 513-885-5464,
Comey & Shepherd 513-321-4343
Bought with:
Jill Dugan, 2004002243
Comey & Shepherd
Source: Cincy MLS,MLS#: 1875625 Originating MLS: Cincinnati Area Multiple Listing Service
Originating MLS: Cincinnati Area Multiple Listing Service
Facts & features
Interior
Bedrooms & bathrooms
- Bedrooms: 2
- Bathrooms: 2
- Full bathrooms: 1
- 1/2 bathrooms: 1
Primary bedroom
- Features: Bath Adjoins, Walk-In Closet(s), Other
- Level: First
- Area: 180
- Dimensions: 15 x 12
Bedroom 2
- Level: First
- Area: 132
- Dimensions: 12 x 11
Bedroom 3
- Area: 0
- Dimensions: 0 x 0
Bedroom 4
- Area: 0
- Dimensions: 0 x 0
Bedroom 5
- Area: 0
- Dimensions: 0 x 0
Primary bathroom
- Features: Tile Floor, Tub w/Shower
Bathroom 1
- Features: Partial
- Level: First
Bathroom 2
- Features: Full
- Level: First
Dining room
- Level: First
- Area: 72
- Dimensions: 9 x 8
Family room
- Area: 0
- Dimensions: 0 x 0
Kitchen
- Features: Quartz Counters, Vinyl Floor, Galley, Wood Cabinets
- Area: 56
- Dimensions: 8 x 7
Living room
- Features: Walkout
- Area: 306
- Dimensions: 18 x 17
Office
- Area: 0
- Dimensions: 0 x 0
Heating
- Forced Air, Gas
Cooling
- Central Air
Appliances
- Included: Dishwasher, Disposal, Microwave, Oven/Range, Refrigerator, Gas Water Heater
- Laundry: Common Area
Features
- Windows: Double Pane Windows, Vinyl, Insulated Windows
- Basement: None
Interior area
- Total structure area: 962
- Total interior livable area: 962 sqft
Property
Parking
- Total spaces: 1
- Parking features: 1 Assigned
Features
- Levels: One
- Stories: 1
- Patio & porch: Covered Deck/Patio
- Has private pool: Yes
- Pool features: In Ground
Lot
- Size: 0.28 Acres
Details
- Parcel number: 0440001009600
- Zoning description: Commercial
Construction
Type & style
- Home type: Condo
- Architectural style: Transitional
- Property subtype: Condominium
Materials
- Brick
- Foundation: Concrete Perimeter
- Roof: Shingle
Condition
- New construction: No
- Year built: 1969
Utilities & green energy
- Gas: Natural
- Sewer: Public Sewer
- Water: Public
Community & HOA
HOA
- Has HOA: Yes
- Services included: Insurance, Sewer, Trash, Water, Community Landscaping, Pool
- HOA fee: $457 monthly
- HOA name: Vertex Professional
Location
- Region: Cincinnati
Financial & listing details
- Price per square foot: $192/sqft
- Annual tax amount: $3,272
- Date on market: 4/17/2026
- Listing terms: No Special Financing,Cash
Price history
| Date | Event | Price |
|---|---|---|
| 5/29/2026 | Sold | $185,000-2.6%$192/sqft |
Source:  Cincy MLS #1875625 Report a problem Cincy MLS #1875625 Report a problem | ||
| 5/14/2026 | Pending sale | $190,000$198/sqft |
Source: Cincy MLS #1875625 Report a problem | ||
| 4/17/2026 | Listed for sale | $190,000$198/sqft |
Source: Cincy MLS #1875625 Report a problem | ||
Public tax history
Tax history is unavailable.
Neighborhood: Mt. Lookout
Nearby homes
- $185,6002 bd1 ba962 sqft3065 Alpine Ter UNIT 12, Cincinnati, OH 45208Off Market
- $192,4002 bd1 ba962 sqft3065 Alpine Ter UNIT 15, Cincinnati, OH 45208Off Market
- $--2 bd1 ba962 sqft3065 Alpine Ter UNIT 13A, Cincinnati, OH 45208Off Market

- $162,0002 bd2 ba962 sqft3065 Alpine Ter UNIT 10A, Cincinnati, OH 45208Sold
- $192,7002 bd2 ba962 sqft3065 Alpine Ter UNIT 15A, Cincinnati, OH 45208Off Market
- $162,5002 bd2 ba962 sqft3065 Alpine Ter UNIT 10, Cincinnati, OH 45226Off Market
- $207,4002 bd1 ba962 sqft3065 Alpine Ter #11, Cincinnati, OH 45226Off Market
- $191,7002 bd1 ba962 sqft3065 Alpine Ter UNIT 13, Cincinnati, OH 45226Off Market
- $176,4002 bd1 ba962 sqft3065 Alpine Ter UNIT 14, Cincinnati, OH 45226Off Market
Nearby schools
GreatSchools rating
- 4/10Riverview East AcademyGrades: PK,4,6,9-12Distance: 1.1 mi
- 6/10Clark Montessori High SchoolGrades: 7-12Distance: 0.8 mi
- 3/10Withrow University High SchoolGrades: 7-12Distance: 1.5 mi
Get a cash offer in 3 minutes
Find out how much your home could sell for in as little as 3 minutes with a no-obligation cash offer.
Estimated market value
$185,600
Get a cash offer in 3 minutes
Find out how much your home could sell for in as little as 3 minutes with a no-obligation cash offer.
Estimated market value
$185,600
- Ohio
- Hamilton County
- Cincinnati
- 45208
- Mt. Lookout
- 3065 Alpine Ter Unit 12A
Nearby cities
Nearby neighborhoods
Nearby zip codes
Other Cincinnati Topics
