Amazing, private and scenic 17.5 acre wooded estate offers a beautifully updated 5137 square foot home, a 3,100 sq ft event-family center with certified commercial kitchen and ancillary buildings. Within an hour of DFW airport and minutes to Sherman and McKinney. The updated house welcomes you with an open floor plan, granite countertops, and a window wall overlooking hardwoods. The expansive home features 6 bedrooms, 6 baths, two flex rooms, professional kitchen, and wrap around decks for entertaining, two laundry rooms and two huge pantries. Entire property is highly energy efficient and sustainable with solar panels for near-zero electric bills, high-speed fiber internet, EV charger and a 30000-rainwater collection system. Many flower gardens, fruit trees and blackberry orchards irrigated with rainwater, and scenic pastures for your animals. ADDITIONAL 17.628 ACRES CAN BE PURCHASED WITH THE PROPERTY.
Sold
Price Unknown
3065 Ball Rd, Whitewright, TX 75491
6beds
5,677sqft
Single Family Residence
Built in 1994
35.13 Acres Lot
$1,984,800 Zestimate®
$--/sqft
$4,988 Estimated rent
Home value
$1,984,800
$1.75M - $2.24M
$4,988/mo
Zestimate® history
Owner options
List your home for rent
$4,988/mo
Rent Zestimate®
Find your next renter with Zillow Rental Manager. Plus, with online applications, you can quickly screen prospective tenants – for free.
$4,988/mo
Rent Zestimate®
Refinance and save
Refinancing to a lower rate could help reduce your monthly payments and save thousands over the life of the loan.
Explore your selling options
Work with a Zillow partner agent
Leverage their expertise and Zillow's premium Showcase listings to get your home seen by more buyers.
Get startedList with your own agent
Get your home in front of millions of buyers by listing it on Zillow.
Learn how to do itSell it yourself
Take full control of how buyers see your home on Zillow by listing For Sale by Owner (FSBO).
List your homeWhat's special
Zillow last checked:
Listing updated:
Listed by:
Bruce Roberts 0322520 903-364-2700,
Bois d'Arc Realty, Inc. 903-364-2700
Bought with:
Lisa Rogers
JPAR North Metro
Source: NTREIS,MLS#: 20555399
Facts & features
Interior
Bedrooms & bathrooms
- Bedrooms: 6
- Bathrooms: 6
- Full bathrooms: 6
Primary bedroom
- Features: En Suite Bathroom, Jetted Tub, Separate Shower, Walk-In Closet(s)
- Level: First
- Dimensions: 22 x 20
Bedroom
- Features: Split Bedrooms, Walk-In Closet(s)
- Level: First
- Dimensions: 12 x 10
Bedroom
- Features: Split Bedrooms, Walk-In Closet(s)
- Level: First
- Dimensions: 12 x 10
Bedroom
- Features: Split Bedrooms, Walk-In Closet(s)
- Level: First
- Dimensions: 11 x 10
Bedroom
- Features: Split Bedrooms
- Level: First
- Dimensions: 12 x 11
Bedroom
- Features: Split Bedrooms
- Level: First
- Dimensions: 12 x 10
Primary bathroom
- Features: Built-in Features, En Suite Bathroom, Jetted Tub, Stone Counters, Sink, Separate Shower
- Level: First
- Dimensions: 18 x 8
Dining room
- Level: First
- Dimensions: 29 x 22
Kitchen
- Features: Breakfast Bar
- Level: First
- Dimensions: 20 x 12
Laundry
- Features: Built-in Features, Granite Counters, Utility Sink
- Level: First
- Dimensions: 10 x 8
Laundry
- Features: Built-in Features
- Dimensions: 10 x 6
Library
- Features: Built-in Features, Ceiling Fan(s)
- Level: First
- Dimensions: 35 x 16
Living room
- Features: Fireplace
- Level: First
- Dimensions: 42 x 22
Office
- Features: Ceiling Fan(s)
- Level: First
- Dimensions: 11 x 11
Office
- Features: Ceiling Fan(s)
- Level: First
- Dimensions: 11 x 10
Heating
- Central, Electric, Heat Pump, Wood Stove, Zoned
Cooling
- Electric, Heat Pump, Zoned
Appliances
- Included: Some Gas Appliances, Dryer, Dishwasher, Gas Range, Plumbed For Gas, Range, Refrigerator, Some Commercial Grade, Tankless Water Heater, Vented Exhaust Fan, Washer
Features
- Built-in Features, Cathedral Ceiling(s), Decorative/Designer Lighting Fixtures, Granite Counters, High Speed Internet, Kitchen Island, Open Floorplan, Pantry, Vaulted Ceiling(s), Walk-In Closet(s)
- Flooring: Ceramic Tile, Hardwood
- Has basement: No
- Number of fireplaces: 2
- Fireplace features: Gas, Gas Log, Living Room, Raised Hearth, Wood Burning Stove
Interior area
- Total interior livable area: 5,677 sqft
Property
Parking
- Total spaces: 8
- Parking features: Additional Parking, Aggregate, Boat, Covered, Carport, Door-Multi, Driveway, Electric Vehicle Charging Station(s), Garage, Garage Door Opener, Oversized, RV Carport, Workshop in Garage
- Garage spaces: 2
- Carport spaces: 2
- Covered spaces: 8
- Has uncovered spaces: Yes
Features
- Levels: One
- Stories: 1
- Exterior features: Garden, Lighting, Rain Gutters
- Pool features: Above Ground, Lap, Other, Pool
- Fencing: Barbed Wire,Partial,Wire
Lot
- Size: 35.13 Acres
- Features: Acreage, Garden, Native Plants
- Residential vegetation: Grassed, Partially Wooded, Wooded
Details
- Parcel number: 130017
- Other equipment: Call Listing Agent, Irrigation Equipment, List Available, Negotiable
Construction
Type & style
- Home type: SingleFamily
- Architectural style: Detached
- Property subtype: Single Family Residence
Materials
- Foundation: Combination, Pillar/Post/Pier, Slab
Condition
- Year built: 1994
Utilities & green energy
- Electric: Photovoltaics Seller Owned
- Sewer: Septic Tank
- Water: Community/Coop
- Utilities for property: Electricity Available, Septic Available, Water Available
Green energy
- Energy efficient items: Exposure/Shade
- Energy generation: Solar
- Construction elements: Productive Veggie Garden
- Water conservation: Rain Water Collection, Water-Smart Landscaping
Community & HOA
Community
- Subdivision: G-0208 CRENSHAW DAVID
HOA
- Has HOA: No
Location
- Region: Whitewright
Financial & listing details
- Tax assessed value: $1,970,864
- Annual tax amount: $13,564
- Date on market: 3/7/2024
- Cumulative days on market: 24 days
- Listing terms: Cash,Conventional,1031 Exchange,Owner Will Carry
- Electric utility on property: Yes
- Road surface type: Asphalt, Gravel
Price history
| Date | Event | Price |
|---|---|---|
| 4/24/2024 | Sold | -- |
Source: NTREIS #20555399 Report a problem | ||
| 4/15/2024 | Pending sale | $1,580,000$278/sqft |
Source: NTREIS #20555399 Report a problem | ||
| 4/1/2024 | Contingent | $1,580,000$278/sqft |
Source: NTREIS #20555399 Report a problem | ||
| 3/7/2024 | Price change | $1,580,000-27.9%$278/sqft |
Source: NTREIS #20555399 Report a problem | ||
| 3/7/2024 | Price change | $2,190,000-14.8%$386/sqft |
Source: NTREIS #20430893 Report a problem | ||
| 9/15/2023 | Listed for sale | $2,570,000$453/sqft |
Source: NTREIS #20430893 Report a problem | ||
Public tax history
| Year | Property taxes | Tax assessment |
|---|---|---|
| 2025 | $12,940 +47.3% | $1,970,864 +12.8% |
| 2024 | $8,784 -1.6% | $1,747,688 +14.2% |
| 2023 | $8,924 -18.9% | $1,530,136 +27.5% |
| 2022 | $11,011 -7.7% | $1,200,500 +23% |
| 2021 | $11,926 | $975,647 +1.9% |
| 2020 | -- | $957,627 +3.8% |
| 2019 | $13,080 +347% | $922,988 +237.7% |
| 2018 | $2,926 -47% | $273,289 +80.4% |
| 2017 | $5,522 | $151,495 -46.2% |
| 2016 | $5,522 -50.4% | $281,461 +0% |
| 2015 | $11,137 | $281,398 |
Find assessor info on the county website
Neighborhood: 75491
Nearby homes
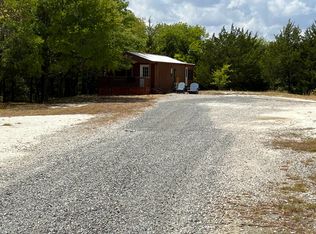
- $245,500-- bd1 ba600 sqft3123 Ball Rd, Whitewright, TX 75491Off Market
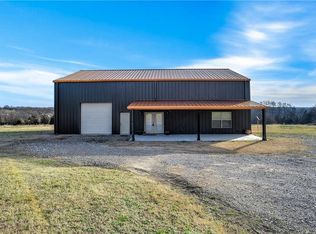
- $717,5003 bd3 ba2.2k sqft2940 Ball Rd, Whitewright, TX 75491Off Market
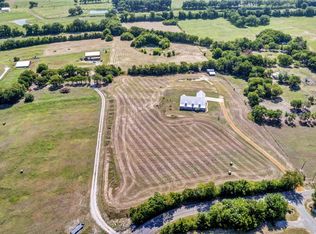
- $--4 bd5 ba3.6k sqft3064 Ball Rd, Whitewright, TX 75491Sold
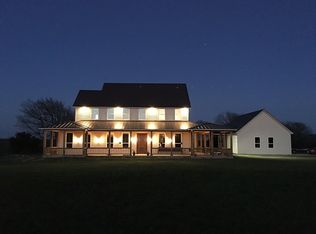
- $1,066,0584 bd4 ba3.8k sqft2918 Ball Rd, Whitewright, TX 75491Off Market
- $598,900-- bd-- ba480 sqft3190 Ball Rd, Whitewright, TX 75491Off Market
- $907,2003 bd3 ba3.5k sqft2784 Ball Rd, Whitewright, TX 75491Off Market
- $896,600-- bd1 ba864 sqft2815 Ball Rd, Whitewright, TX 75491Off Market
- $590,500-- bd-- ba1.5k sqft2582 Ball Rd, Whitewright, TX 75491Off Market
Nearby schools
GreatSchools rating
- 3/10Tom Bean Elementary SchoolGrades: PK-5Distance: 2.3 mi
- 5/10Tom Bean Middle SchoolGrades: 6-8Distance: 3.4 mi
- 6/10Tom Bean High SchoolGrades: 9-12Distance: 3.4 mi
Schools provided by the listing agent
- Elementary: Tom Bean
- Middle: Tom Bean
- High: Tom Bean
- District: Tom Bean ISD
Source: NTREIS. This data may not be complete. We recommend contacting the local school district to confirm school assignments for this home.
Get a cash offer in 3 minutes
Find out how much your home could sell for in as little as 3 minutes with a no-obligation cash offer.
Estimated market value
$1,984,800
Get a cash offer in 3 minutes
Find out how much your home could sell for in as little as 3 minutes with a no-obligation cash offer.
Estimated market value
$1,984,800
- Texas
- Grayson County
- Whitewright
- 75491
- 3065 Ball Rd
