Skip main navigation
Sold for $424,900
  • $424,900

    3065 BATALLY COURT, THE VILLAGES, FL 32162

    3beds
    1,906sqft
    Single Family Residence
    Built in 2000
    5,700 Square Feet Lot
    $425,000 Zestimate®
    $223/sqft
    $-- Estimated rent

    Home value

    $425,000

    $404,000 - $446,000

    Not available

    Zestimate® history
    Loading
    Loading...

    Owner options

    List your home for rent

    Find your next renter with Zillow Rental Manager. Plus, with online applications, you can quickly screen prospective tenants – for free.

    Learn more
    Refinance and save

    $2,804/mo

    Est. payment

    Refinancing to a lower rate could help reduce your monthly payments and save thousands over the life of the loan.

    See today's rates

    $2,804/mo

    Est. payment

    Explore your selling options

    Work with a Zillow partner agent

    Leverage their expertise and Zillow's premium Showcase listings to get your home seen by more buyers.

    Get started

    List with your own agent

    Get your home in front of millions of buyers by listing it on Zillow.

    Learn how to do it

    Sell it yourself

    Take full control of how buyers see your home on Zillow by listing For Sale by Owner (FSBO).

    List your home

    What's special

    Quartz countersPeaceful rear yardPaver patioTiled front porchOversized primary suiteNew kitchen cabinetryDedicated dining room
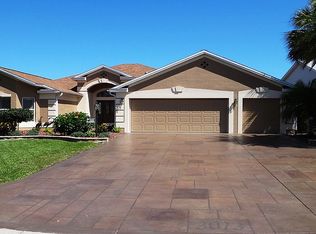
    Welcome to this ever popular and stunningly updated "Cypress" model offering an open and airy floor plan designed for comfort, convenience and entertaining. Arriving at the home, you'll be greeted by beautiful Florida Friendly Landscaping complimented by easy care flower beds finished with coordinating Rock Beds and Curb-It. Expansive living spaces flow seamlessly, creating a bright and inviting atmosphere throughout the home. Beginning on the Tiled Front Porch, you are greeted by Porcelain Tile flowing seamlessly throughout the entire home and garage and leading to the newly enclosed Lanai, with additional insulation added for comfort. The Sliding Door in the Lanai leads out to the peaceful rear yard complete with a Paver Patio. A beautiful eat-in cook’s kitchen anchors this open, light-filled home complete with New Kitchen Cabinetry, Two Pantry Cabinets with Pull Out shelving, Stainless Steel Appliances and Quartz Counters and a coordinating Tile Backsplash completing the kitchen. A dedicated Dining Room offers the perfect place to entertain family and friends. The Oversized Primary Suite, complete with His and Hers Closets, offers a private relaxing oasis. A magnificent Ensuite Bath, with an updated large Tiled Walk-In Shower with custom Glass Shower Door, new Double Vanity completes the Primary Suite. The Offset Guest Area features two generously sized bedrooms and a guest bath perfect for visiting family. The dedicated interior Laundry Room is complete with Cabinetry, Quartz Counters and Tile Backsplash. Whether hosting guests or unwinding at the end of a busy Villages Day, this magnificent home delivers the perfect blend of elegance and functionality in a tranquil setting. This home is more than just MOVE-IN READY— START LIVING YOUR BEST LIFE in this "Designer Cypress" located minutes from Golf, Activities, Music, Sports, Swimming, Medical, Shopping and Dining. Call today to schedule your private showing and discover why residing in The Villages is all about living life to the fullest. The Seller has meticulously updated the home with all the modern convenience. Pride of Ownership is abundantly seen everywhere in the home. The Roof was replaced in 2019, HVAC replaced in 2014 and Hot Water Heater replaced in 2026. The Bond has been Paid as well. Additionally, a Broward Factory Warranty will convey to the buyer. --

    Zillow last checked:

    Listing updated:

    Listed by:

    Mary Dyer 352-267-2213,

    LPT REALTY, LLC 877-366-2213

    Bought with:

    Zachary Hale, 3545868

    REALTY EXECUTIVES IN THE VILLAGES

    Source: Stellar MLS,MLS#: G5117791MLS LogoOriginating MLS: Orlando Regional

    Facts & features

    Interior

    Bedrooms & bathrooms
    • Bedrooms: 3
    • Bathrooms: 2
    • Full bathrooms: 2
    Primary bedroom
    • Features: Walk-In Closet(s)
    • Level: First
    Bedroom 2
    • Features: Built-in Closet
    • Level: First
    Bedroom 3
    • Features: Built-in Closet
    • Level: First
    Primary bathroom
    • Level: First
    Bathroom 2
    • Level: First
    Dining room
    • Level: First
    Kitchen
    • Level: First
    Laundry
    • Level: First
    Living room
    • Level: First
    Heating
    • Natural Gas
    Cooling
    • Central Air
    Appliances
    • Included: Dishwasher, Disposal, Gas Water Heater, Microwave, Range
    • Laundry: Inside, Laundry Room
    Features
    • Ceiling Fan(s), Eating Space In Kitchen, High Ceilings, Primary Bedroom Main Floor, Split Bedroom, Stone Counters, Thermostat, Walk-In Closet(s)
    • Flooring: Porcelain Tile
    • Doors: Sliding Doors
    • Windows: Skylight(s)
    • Has fireplace: No
    Interior area
    • Total structure area: 2,600
    • Total interior livable area: 1,906 sqft

    Property

    Parking
    • Total spaces: 2
    • Parking features: Garage - Attached
    • Attached garage spaces: 2
    Features
    • Levels: One
    • Stories: 1
    • Patio & porch: Front Porch
    • Exterior features: Irrigation System
    Lot
    • Size: 5,700 Square Feet
    • Dimensions: 60 x 95
    • Features: Landscaped
    • Residential vegetation: Mature Landscaping
    Details
    • Parcel number: D10C222
    • Zoning: RES
    • Special conditions: None

    Construction

    Type & style
    • Home type: SingleFamily
    • Architectural style: Ranch
    • Property subtype: Single Family Residence
    Materials
    • Vinyl Siding, Wood Frame
    • Foundation: Slab
    • Roof: Shingle
    Condition
    • New construction: No
    • Year built: 2000
    Details
    • Builder model: Cypress

    Utilities & green energy

    • Sewer: Public Sewer
    • Water: Public
    • Utilities for property: Electricity Connected, Natural Gas Connected, Sewer Connected

    Community & HOA

    Community
    • Features: Community Mailbox, Deed Restrictions, Dog Park, Golf Carts OK, Golf, Pool, Restaurant
    • Pet fee: $0 monthly
    • Senior community: Yes
    • Subdivision: VILLAGES/SUMTER UN # 34/VILLAGE OF GLENBROOK
    HOA
    • Has HOA: No
    Location
    • Region: The Villages

    Financial & listing details

    • Price per square foot: $223/sqft
    • Tax assessed value: $297,350
    • Annual tax amount: $2,368
    • Date on market: 9/17/2026
    • Cumulative days on market: 11 days
    • Listing terms: Cash,Conventional
    • Ownership: Fee Simple
    • Total actual rent: 0
    • Electric utility on property: Yes
    • Road surface type: Asphalt, Paved

    Price history

    DateEventPrice
    10/14/2026Sold$424,900-1.2%$223/sqft
    Source: Stellar MLS #G5117791 Report a problem
    9/29/2026Pending sale$429,900$226/sqft
    Source: Stellar MLS #G5117791 Report a problem
    9/17/2026Listed for sale$429,900+56.3%$226/sqft
    Source: Stellar MLS #G5117791 Report a problem
    5/29/2026Sold$275,000-8%$144/sqft
    Source: Stellar MLS #G5109986 Report a problem
    3/28/2026Pending sale$299,000$157/sqft
    Source: Stellar MLS #G5109986 Report a problem
    3/28/2026Listed for sale$299,000+109.2%$157/sqft
    Source: Stellar MLS #G5109986 Report a problem
    11/17/2000Sold$142,900$75/sqft
    Source: Public Record Report a problem

    Public tax history

    YearProperty taxesTax assessment
    2025$2,369 +1.3%$200,920 +2.9%
    2024$2,339 +10.6%$195,260 +3%
    2023$2,114 +3.2%$189,580 +3%
    2022$2,048 -4.9%$184,060 +3%
    2021$2,154 -1.8%$178,700 +1.4%
    2020$2,194 $176,240 +2.3%
    2019$2,194 +0.1%$172,280 +1.9%
    2018$2,191 +9.4%$169,070 +2.1%
    2017$2,003 +2.2%$165,600 +2.1%
    2016$1,960 +3.2%$162,200 +0.7%
    2015$1,899 -0.7%$161,080 +0.8%
    2014$1,912 +0.9%$159,810 +1.5%
    2013$1,895 $157,450 +1.7%
    2012-- $154,820 +3%
    2011-- $150,312 +1.5%
    2010-- $148,091 +2.7%
    2009-- $144,198 +0.1%
    2008-- $144,054 +3%
    2007-- $139,859 +2.5%
    2006-- $136,448 +3%
    2005-- $132,474 +3%
    2004-- $128,616 +1.9%
    2003-- $126,218 +1.5%
    2002-- $124,358 +1.6%
    2001-- $122,400
    Find assessor info on the county website

    Neighborhood: 32162

    Nearby schools

    GreatSchools rating
    Get a cash offer in 3 minutes
    Find out how much your home could sell for in as little as 3 minutes with a no-obligation cash offer.
    Estimated market value

    $425,000

    Get a cash offer in 3 minutes
    Find out how much your home could sell for in as little as 3 minutes with a no-obligation cash offer.
    Estimated market value

    $425,000