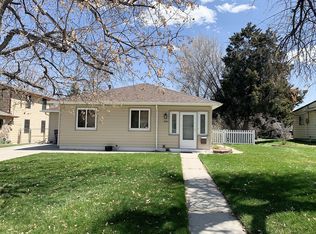
Completely remodeled well cared for ranch style home in Park Hill. Open floor plan, light and bright throughout. Enter up to the home through the brand new concrete front sidewalk and covered patio with new custom fortress railing and into a comfortable sized family room with new can lighting, beautiful fireplace with one of a kind brick surround and mantel. Private dining, breakfast nook area with bay window & custom built-ins. Brand new kitchen remodel including soft close 42 inch upper cabinets, custom pantry, slab quartz countertops, subway tiled back splash, new stainless steel appliances & modern tiled floor. Large secondary bedroom, updated full main bathroom, oversized primary bedroom complete the main level. All refinished hardwood floors on the main level and tile in bathroom/kitchen. Access the finished basment thru the main level or through a private outside side door. High ceilings throughout the entire basment. Newly remodeld 3/4 bathroom with custom tiled shower surround & pan. Euro-glass shower barn door. Large bedroom with eggress window. Huge great room that could easily be retrofittted to add an additional bedroom & still have a large great room area. Updated carpet in the basement. Laundry room includes washer, dryer, utility sink & ample built-in storage. All custom designer, lighting, plumbing & hardware fixtures througout. Includes electric car charger. Forced air with central A/C. Updated electrical & plumbing. oversized one car brick detached garage with a brand new front concrete driveway allowing for plenty of off street parking, plus alley access as well. Professionally landscaped with mature trees & plants, fully fenced in back yard. Storage Shed, Brand new interior/exterior paint. Close to everything including shops, restaurants, parks, schoools, golf courses, DIA, Downtown, Denver Zoo, City & Central Parks,, Museum of Nature & Science, Stapleton & Northfield Shopping Districts, major highyways and throughfares plus much more
Sold for $663,700
Zillow last checked:
Listing updated:
Bought with:
Ellen Somerville, 100065317
MODUS Real Estate
Source: REcolorado as distributed by MLS GRID,MLS#: 5367067
Price history
| Date | Event | Price |
|---|---|---|
| 4/17/2026 | Sold | $663,700+2.1%$339/sqft |
Source:  REcolorado as distributed by MLS GRID #5367067 Report a problem REcolorado as distributed by MLS GRID #5367067 Report a problem | ||
| 3/29/2026 | Pending sale | $649,900$332/sqft |
Source: REcolorado as distributed by MLS GRID #5367067 Report a problem | ||
| 3/26/2026 | Price change | $649,900-3.7%$332/sqft |
Source: REcolorado as distributed by MLS GRID #5367067 Report a problem | ||
| 3/13/2026 | Price change | $675,000-1.8%$345/sqft |
Source: REcolorado as distributed by MLS GRID #5367067 Report a problem | ||
| 2/20/2026 | Listed for sale | $687,500+118%$351/sqft |
Source: REcolorado as distributed by MLS GRID #5367067 Report a problem | ||
| 6/7/2013 | Sold | $315,350-1.4%$161/sqft |
Source: Public Record Report a problem | ||
| 4/25/2013 | Price change | $319,900-3%$164/sqft |
Source: RE/MAX MOMENTUM #1178950 Report a problem | ||
| 2/8/2013 | Price change | $329,900-2.9%$169/sqft |
Source: RE/MAX MOMENTUM #1178950 Report a problem | ||
| 1/26/2013 | Listed for sale | $339,900+26.4%$174/sqft |
Source: RE/MAX Momentum #1156112 Report a problem | ||
| 7/20/2009 | Sold | $269,000-8.2%$138/sqft |
Source: Public Record Report a problem | ||
| 4/6/2009 | Listing removed | $292,900$150/sqft |
Source: Postlets #751387 Report a problem | ||
| 3/15/2009 | Price change | $292,900-2.3%$150/sqft |
Source: Postlets #751387 Report a problem | ||
| 2/28/2009 | Listed for sale | $299,900+90.4%$153/sqft |
Source: Postlets #751387 Report a problem | ||
| 3/4/2008 | Sold | $157,500$81/sqft |
Source: Public Record Report a problem | ||

Get a cash offer in 3 minutes
Find out how much your home could sell for in as little as 3 minutes with a no-obligation cash offer.
Estimated market value
$650,500
