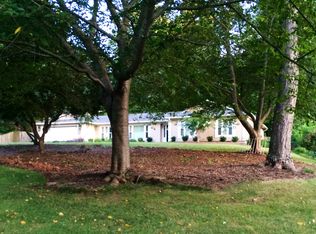
Completely renovated ranch with a fully finished basement in East Cobb’s well known Indian Hills community that offers swim, tennis, pickleball, golf, clubhouse, walking trails, biking, and abundant green space. Blending Mid-Century Modern and Craftsman design elements, this exceptional home features over $110,000 in premium upgrades completed within the last two years, delivering unparalleled comfort, style, and peace of mind. The thoughtfully designed main level home offers 4 (possible 5) bedrooms, 3.5 bathrooms, and a sought-after primary suite on the main level. Multiple living and entertaining spaces include a separate living room, family room, dining room, breakfast area, and wet bar, all anchored by a dramatic vaulted kitchen featuring an oversized walk-in pantry. The centerpiece of the home is a stunning floor-to-ceiling, two-sided brick masonry wood-burning fireplace that creates warmth and character throughout the living spaces. Recent interior enhancements include a new energy-efficient Daikin 5-ton HVAC system, custom California Closets in the primary and guest suites, a beautiful white oak handrail and bannister, waterproof composite hardwood flooring in the basement, elegant 3-inch wood shutters throughout, and a built-in 30-bottle wine refrigerator. Four oversized sliding doors open to a private, level, fully fenced backyard designed for relaxation and entertaining. The outdoor living space showcases a low-maintenance "Trex" deck, lush Zoysia sod, full-yard irrigation system, professional landscape lighting, and cedar fencing with matching gates, creating a peaceful, Zen-like retreat. The fully finished basement offers exceptional flexibility with its own driveway entrance and private patio. It includes an oversized full bathroom that features double marble-top vanities, a freestanding soaking tub, and a glass-enclosed shower. A hidden cedar closet/safe room provides additional private storage and security. With its separate access and versatile layout, the basement also offers excellent potential for an in-law suite, multigenerational living, or countless other uses. Recent improvements also include a new roof, fresh interior paint, new flooring throughout including tile, waterproof LVP, and engineered hardwoods, gutters with leaf guards, updated lighting and plumbing fixtures, and professional landscaping. The oversized two-car garage features industrial-grade epoxy flooring, a large separate storage/tool room, and built in EV charging station. A truly one-of-a-kind property offering extensive upgrades, flexible living space, exceptional outdoor amenities, and access to top-tier community features in one of East Cobb's most desirable locations and school districts.
Closed
Street View
Zillow last checked:
Listing updated:
Bought with:
Dottie Wilson, 381030
Relate Realty
Source: FMLS GA,MLS#: 7798311
Price history
| Date | Event | Price |
|---|---|---|
| 8/4/2026 | Sold | $875,000$245/sqft |
Source:  FMLS GA #7798311 Report a problem FMLS GA #7798311 Report a problem | ||
| 7/14/2026 | Pending sale | $875,000$245/sqft |
Source: FMLS GA #7798311 Report a problem | ||
| 7/2/2026 | Listed for sale | $875,000+9.4%$245/sqft |
Source: FMLS GA #7798311 Report a problem | ||
| 7/8/2024 | Sold | $800,000$224/sqft |
Source:  GAMLS #10316906 Report a problem GAMLS #10316906 Report a problem | ||
| 6/21/2024 | Pending sale | $800,000$224/sqft |
Source: GAMLS #10316906 Report a problem | ||
| 6/14/2024 | Contingent | $800,000$224/sqft |
Source: GAMLS #10316906 Report a problem | ||
| 6/12/2024 | Listed for sale | $800,000+90.6%$224/sqft |
Source: GAMLS #10316906 Report a problem | ||
| 1/5/2024 | Sold | $419,800+39.1%$117/sqft |
Source: Public Record Report a problem | ||
| 10/25/2005 | Sold | $301,900+58.9%$84/sqft |
Source: Public Record Report a problem | ||
| 7/10/1998 | Sold | $190,000+33.8%$53/sqft |
Source: Public Record Report a problem | ||
| 8/17/1993 | Sold | $142,000$40/sqft |
Source: Public Record Report a problem | ||


Get a cash offer in 3 minutes
Find out how much your home could sell for in as little as 3 minutes with a no-obligation cash offer.
Estimated market value
$869,400
