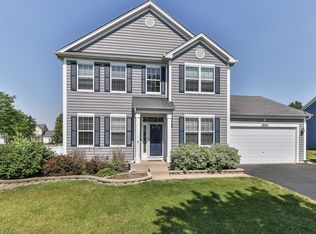
Welcome to 3065 Chalkstone Avenue in Elgin, IL-a charming and inviting home that perfectly blends comfort and functionality. This delightful 2,366 square foot residence is ready to welcome you with open arms and sits nestled on the perfect corner lot in the sought after neighborhood of Providence! As you approach, you'll be greeted by a full front porch, perfect for enjoying a morning coffee or evening relaxation. Step inside to discover a home bursting with features, including separate formal living and dining rooms that provide ample space for entertaining guests or hosting family gatherings. The heart of the home is the spacious family room, which adjoins the kitchen and eating area, creating a warm and inviting space for daily living. The kitchen is designed for both functionality and style, making meal preparation a joy. Upstairs, you'll find three well-appointed bedrooms, including a master bedroom suite that offers a private retreat with an oversized walk-in closet and a private master bathroom featuring a soaking tub and separate walk-in shower. A loft space provides additional flexibility for a home office, reading nook, or play area. The home also features a two-car garage with a large storage area, leading into a spacious laundry room complete with cabinets, a work space, and a built-in laundry tub. The monitored alarm system provides peace of mind, ensuring your safety and security. The unfinished basement presents a perfect opportunity to bring your design ideas to life, offering endless possibilities for customization. There is already rough in plumbing in basement for a bathroom in additional to a passive radon mitigation system. With a total lot size of 13,068 square feet, there's plenty of outdoor space to enjoy as well. This home has been lovingly maintained by its original owner and is offered AS-IS, with a home warranty included for added assurance. Don't miss the chance to make this charming residence your own! Conveniently located near parks and walking/bike paths, shopping and dinning on Randall Rd. and interstate access to 90.
Closed
Zillow last checked:
Listing updated:
Bought with:
Kim Alden
Compass
Source: MRED as distributed by MLS GRID,MLS#: 12261454
Price history
| Date | Event | Price |
|---|---|---|
| 1/30/2025 | Sold | $375,000$158/sqft |
Source:  MRED as distributed by MLS GRID #12261454 Report a problem MRED as distributed by MLS GRID #12261454 Report a problem | ||
| 1/2/2025 | Contingent | $375,000$158/sqft |
Source: MRED as distributed by MLS GRID #12261454 Report a problem | ||
| 1/2/2025 | Listed for sale | $375,000+22.1%$158/sqft |
Source: MRED as distributed by MLS GRID #12261454 Report a problem | ||
| 3/24/2021 | Listing removed | -- |
Source: Owner Report a problem | ||
| 4/22/2013 | Listing removed | $1,895$1/sqft |
Source: Owner Report a problem | ||
| 4/4/2013 | Listed for rent | $1,895$1/sqft |
Source: Owner Report a problem | ||
| 3/7/2005 | Sold | $307,000$130/sqft |
Source: Public Record Report a problem | ||
Get a cash offer in 3 minutes
Find out how much your home could sell for in as little as 3 minutes with a no-obligation cash offer.
Estimated market value
$430,900
