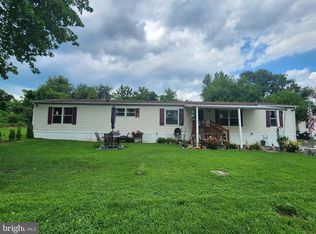
Nestled along the outer edge of Pennwood Crossing is where you’ll find this spacious 3-bedroom, 2 full bath home! Offering 1600 square feet of living space and only 7 years old, this well-maintained double wide manufactured home offers gracious living at a fantastic price! The spacious living room features neutral carpet, crown molding and a ceiling fan, and is open to a beautiful eat-in kitchen with gorgeous wood cabinets, stainless steel Samsung and GE appliances, a gorgeous porcelain and marble tile backsplash, a large island, a walk-in pantry and a dining area that can accommodate a large table. This is the heart of the home and where you’ll enjoy relaxing and entertaining family and friends! The massive master bedroom suite is located to the left of the living room and runs from the front to the back of the home. Aside from the bedroom area – which will fit all your furniture – there’s a dressing area with a vanity and a huge walk-in closet. Beyond, step into the master bathroom with double sinks, toilet and a bathtub/shower enclosure. On the opposite side of the home, a hallway leads to two good-sized bedrooms, each with generous closet space, a full hall bath and a laundry room with a front-loading washer and dryer, utility sink, oodles of cabinets and counter space, and a side door to the two car driveway. Outside, there are storage sheds for your belongings and a paver patio where you’ll enjoy relaxing and taking in gorgeous sunsets with unobstructed views. Enjoy quick and easy access to major routes including Route 1, the PA Turnpike, I-295 and rail lines for a stress-free commute, all within the award-winning Pennsbury School District. Don't miss out on the opportunity to call this beautiful property your home!
Sold for $150,000
$150,000
3065 Chandler Dr, Morrisville, PA 19067
3beds
1,600sqft
Manufactured Home
Built in 2018
-- sqft lot
$156,200 Zestimate®
$94/sqft
$2,562 Estimated rent
Home value
$156,200
$145,000 - $169,000
$2,562/mo
Zestimate® history
Owner options
List your home for rent
$2,562/mo
Rent Zestimate®
Find your next renter with Zillow Rental Manager. Plus, with online applications, you can quickly screen prospective tenants – for free.
$2,562/mo
Rent Zestimate®
Refinance and save
$1,008/mo
Est. payment
Refinancing to a lower rate could help reduce your monthly payments and save thousands over the life of the loan.
$1,008/mo
Est. payment
Explore your selling options
Work with a Zillow partner agent
Leverage their expertise and Zillow's premium Showcase listings to get your home seen by more buyers.
Get startedList with your own agent
Get your home in front of millions of buyers by listing it on Zillow.
Learn how to do itSell it yourself
Take full control of how buyers see your home on Zillow by listing For Sale by Owner (FSBO).
List your homeWhat's special
Utility sinkUnobstructed viewsStorage shedsFront-loading washer and dryerGood-sized bedroomsMassive master bedroom suiteLaundry room
Zillow last checked:
Listing updated:
Listed by:
Mariann Matarese 215-801-5350,
BHHS Fox & Roach -Yardley/Newtown
Bought with:
Sara Gerding
Keller Williams Real Estate-Langhorne
Source: Bright MLS,MLS#: PABU2096104
Facts & features
Interior
Bedrooms & bathrooms
- Bedrooms: 3
- Bathrooms: 2
- Full bathrooms: 2
- Main level bathrooms: 2
- Main level bedrooms: 3
Rooms
- Room types: Living Room, Bedroom 2, Bedroom 3, Kitchen, Bedroom 1, Laundry, Bathroom 1
Bedroom 1
- Features: Walk-In Closet(s), Bathroom - Tub Shower, Double Sink, Primary Bedroom - Dressing Area
- Level: Main
- Area: 182 Square Feet
- Dimensions: 14 X 13
Bedroom 2
- Level: Main
- Area: 130 Square Feet
- Dimensions: 10 X 13
Bedroom 3
- Level: Main
- Area: 130 Square Feet
- Dimensions: 10 X 13
Bathroom 1
- Features: Bathroom - Tub Shower
- Level: Main
- Area: 54 Square Feet
- Dimensions: 6 X 9
Kitchen
- Features: Breakfast Bar, Dining Area, Eat-in Kitchen
- Level: Main
- Area: 299 Square Feet
- Dimensions: 13 X 23
Laundry
- Level: Main
- Area: 119 Square Feet
- Dimensions: 7 X 17
Living room
- Level: Main
- Area: 273 Square Feet
- Dimensions: 21 X 13
Heating
- Forced Air, Propane
Cooling
- Central Air, Electric
Appliances
- Included: Electric Water Heater
- Laundry: Laundry Room
Features
- Breakfast Area, Dining Area, Eat-in Kitchen, Walk-In Closet(s), Ceiling Fan(s)
- Flooring: Carpet
- Has basement: No
- Has fireplace: No
Interior area
- Total structure area: 1,600
- Total interior livable area: 1,600 sqft
- Finished area above ground: 1,600
- Finished area below ground: 0
Property
Parking
- Total spaces: 2
- Parking features: Driveway
- Uncovered spaces: 2
Accessibility
- Accessibility features: None
Features
- Levels: One
- Stories: 1
- Pool features: Community
Lot
- Features: Corner Lot
Details
- Additional structures: Above Grade, Below Grade
- Parcel number: 13047030 5186
- Lease amount: $911
- Zoning: MPH
- Special conditions: Standard
Construction
Type & style
- Home type: MobileManufactured
- Property subtype: Manufactured Home
Condition
- New construction: No
- Year built: 2018
Utilities & green energy
- Sewer: Public Sewer
- Water: Public
Community & HOA
Community
- Security: Security System
- Subdivision: Pennwood Crossing
HOA
- Has HOA: No
Location
- Region: Morrisville
- Municipality: FALLS TWP
Financial & listing details
- Price per square foot: $94/sqft
- Tax assessed value: $8,120
- Annual tax amount: $1,888
- Date on market: 5/31/2025
- Listing agreement: Exclusive Right To Sell
- Inclusions: Refrigerator, Washer And Dryer, All Sheds
- Exclusions: Freezer In Hallway
- Ownership: Land Lease
- Body type: Double Wide
Price history
| Date | Event | Price |
|---|---|---|
| 7/24/2025 | Sold | $150,000+0.1%$94/sqft |
Source:  Bright MLS #PABU2096104 Report a problem Bright MLS #PABU2096104 Report a problem | ||
| 7/18/2025 | Pending sale | $149,900$94/sqft |
Source: Bright MLS #PABU2096104 Report a problem | ||
| 6/15/2025 | Contingent | $149,900$94/sqft |
Source: Bright MLS #PABU2096104 Report a problem | ||
| 5/31/2025 | Listed for sale | $149,900$94/sqft |
Source: Bright MLS #PABU2096104 Report a problem | ||
Public tax history
| Year | Property taxes | Tax assessment |
|---|---|---|
| 2025 | $1,889 | $8,120 |
| 2024 | $1,889 +9% | $8,120 |
| 2023 | $1,733 +3.2% | $8,120 |
| 2022 | $1,679 +2% | $8,120 |
| 2021 | $1,646 | $8,120 |
| 2020 | $1,646 +3.1% | $8,120 |
| 2018 | $1,597 | $8,120 |
Find assessor info on the county website
Neighborhood: 19067
Nearby homes
- $171,5004 bd3 ba-- sqft7400 Hewson Dr, Morrisville, PA 19067Sold
- $138,500-- bd-- ba-- sqft3095 Chandler Dr, Morrisville, PA 19067Off Market
- $157,800-- bd-- ba-- sqft3089 Chandler Dr, Morrisville, PA 19067Off Market
- $143,900-- bd-- ba-- sqft3091 Chandler Dr, Morrisville, PA 19067Off Market
- $111,200-- bd-- ba-- sqft3085 Chandler Dr, Morrisville, PA 19067Off Market
- $15,413-- bd-- ba-- sqft3087 Chandler Dr, Morrisville, PA 19067Off Market
- $116,200-- bd-- ba-- sqft3087 Chandler Dr, Morrisville, PA 19067Off Market
- $68,915-- bd-- ba-- sqft3081 Chandler Dr #3081, Morrisville, PA 19067Off Market
Nearby schools
GreatSchools rating
- 7/10Fallsington El SchoolGrades: K-5Distance: 1.4 mi
- 8/10Charles H Boehm Middle SchoolGrades: 6-8Distance: 2.8 mi
- 7/10Pennsbury High SchoolGrades: 9-12Distance: 2 mi
Schools provided by the listing agent
- Middle: Charles Boehm
- High: Pennsbury East & West
- District: Pennsbury
Source: Bright MLS. This data may not be complete. We recommend contacting the local school district to confirm school assignments for this home.
Get a cash offer in 3 minutes
Find out how much your home could sell for in as little as 3 minutes with a no-obligation cash offer.
Estimated market value
$156,200
Get a cash offer in 3 minutes
Find out how much your home could sell for in as little as 3 minutes with a no-obligation cash offer.
Estimated market value
$156,200
- Pennsylvania
- Bucks County
- Morrisville
- 19067
- 3065 Chandler Dr
Nearby cities
Nearby zip codes
Other Morrisville Topics
