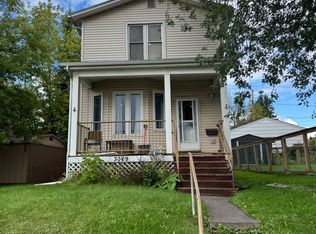
Welcome home to 3065 Chestnut Street, a charming home nestled in the heart of Duluth within walking distance to nearby parks and the Lincoln Park Craft District. This beautiful property boasts a spacious layout with two bedrooms, two bathrooms, and a two stall garage. The cozy living room will be perfect for entertaining or just unwinding for the evening. The formal dining will be the perfect space for gatherings big or small with so much space that combines with the living room and a nicely updated half bath is conveniently located off the dining room. The kitchen is equipped with a new stove, dishwasher, and so much cabinet and counter space. Unloading groceries will be a breeze coming in from your two stall garage right into the kitchen. Step outside to the backyard oasis, where you will find yourself hanging out in the summer on your new deck or fenced in garden area. The side yard is fully fenced in and leads to your new shed for additional storage. The two stall garage is in phenomenal condition with a new insulated door and room to work on any projects. Some updates in the last five years include new natural gas high efficiency furnace, lateral line for sewer, fenced in side yard, storage shed, garden beds, deck and so many more. This convenient location is nearby to schools, parks, shopping, restaurants and more. Don't miss the opportunity to make this your new home sweet home!
Sold for $215,000
Zillow last checked:
Listing updated:
Bought with:
Paul L Docauer, MN 20271523
RE/MAX Advantage Plus - Blaine
Source: Lake Superior Area Realtors as distributed by MLS GRID,MLS#: 6112517
Price history
| Date | Event | Price |
|---|---|---|
| 4/16/2024 | Sold | $215,000+7.6%$193/sqft |
Source:  Lake Superior Area Realtors as distributed by MLS GRID #6112517 Report a problem Lake Superior Area Realtors as distributed by MLS GRID #6112517 Report a problem | ||
| 3/7/2024 | Pending sale | $199,900$179/sqft |
Source: Lake Superior Area Realtors as distributed by MLS GRID #6112517 Report a problem | ||
| 3/5/2024 | Listed for sale | $199,900+70.1%$179/sqft |
Source: Lake Superior Area Realtors as distributed by MLS GRID #6112517 Report a problem | ||
| 12/3/2018 | Sold | $117,500-2%$105/sqft |
Source: Lake Superior Area Realtors as distributed by MLS GRID #6078092 Report a problem | ||
| 10/19/2018 | Pending sale | $119,900$107/sqft |
Source: Real Living Messina & Associates, Inc. #6078092 Report a problem | ||
| 10/8/2018 | Price change | $119,900-4%$107/sqft |
Source: Real Living Messina & Associates, Inc. #6078092 Report a problem | ||
| 9/28/2018 | Price change | $124,900-3.8%$112/sqft |
Source: Real Living Messina & Associates, Inc. #6078092 Report a problem | ||
| 9/8/2018 | Price change | $129,900-3.7%$116/sqft |
Source: Real Living Messina & Associates, Inc. #6078092 Report a problem | ||
| 8/24/2018 | Listed for sale | $134,900+98.4%$121/sqft |
Source: Real Living Messina & Associates, Inc. #6078092 Report a problem | ||
| 4/10/2018 | Sold | $68,000-8.7%$61/sqft |
Source: Public Record Report a problem | ||
| 3/13/2018 | Pending sale | $74,500$67/sqft |
Source: RE/MAX Results Duluth #6033172 Report a problem | ||
| 2/19/2018 | Listed for sale | $74,500$67/sqft |
Source: RE/MAX Results Duluth #6033172 Report a problem | ||
Sell for more on Zillow
Get a Zillow Showcase℠ listing at no additional cost and you could sell for .
$236,000
2% more
+$4,720
With Zillow Showcase(estimated)
$240,720
