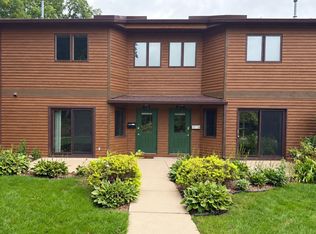
Welcome home to this well-maintained 2-bedroom, 1-bath 1/2 duplex condo on Madison's desirable west side! This inviting home features a bright, functional layout with a spacious living area, an eat-in kitchen, and deck off the kitchen. Enjoy the convenience of an attached 1-car garage, central air, and backing up to greenspace. Ideally located near parks, shopping, restaurants, schools, and easy Beltline access, this home offers both comfort and convenience. A fantastic opportunity for first-time buyers, downsizers, or anyone looking for affordable west-side living! Aerial video is here:https://iframe.videodelivery.net/b1d1f68214afe06c39a4935acbed0adb
Offer-show
$225,000
3065 Cimarron Trl, Madison, WI 53719
2beds
840sqft
Condominium
Built in 1984
-- sqft lot
$223,200 Zestimate®
$268/sqft
$10/mo HOA
What's special
- --
- on Zillow
- 42
- views
- 0
- saves
Zillow last checked:
Listing updated:
Listed by:
Jason Gallagher,
The Frugal Broker LLC
Source: SCWMLS,MLS#: 2028824
Facts & features
Interior
Bedrooms & bathrooms
- Bedrooms: 2
- Bathrooms: 1
- Full bathrooms: 1
Primary bedroom
- Level: Lower
- Area: 130
- Dimensions: 13 x 10
Bedroom 2
- Level: Lower
- Area: 90
- Dimensions: 10 x 9
Kitchen
- Features: Breakfast Bar, Range/Oven, Refrigerator, Dishwasher
- Level: Main
- Area: 110
- Dimensions: 11 x 10
Living room
- Level: Main
- Area: 272
- Dimensions: 17 x 16
Heating
- Forced Air
Cooling
- Central Air
Appliances
- Included: Washer, Dryer
Features
- At Least 1 tub, Internet- Fiber available
- Basement: Full,Full Size Windows/Exposed,Finished
- Has fireplace: No
- Common walls with other units/homes: 1 Common Wall
Interior area
- Total structure area: 840
- Total interior livable area: 840 sqft
- Finished area above ground: 460
Video & virtual tour
Property
Parking
- Total spaces: 1
- Parking features: 1 car, Attached
- Attached garage spaces: 1
- Has uncovered spaces: Yes
Features
- Levels: One and One Half,Multi/Split,Bi-level
- Stories: 1.5
- Patio & porch: Deck
Lot
- Size: 2,178 Square Feet
- Features: Near Public Transit
- Residential vegetation: Wooded
Details
- Parcel number: 060802441026
- Zoning: condo
Construction
Type & style
- Home type: Condo
- Architectural style: Raised Ranch
- Property subtype: Condominium
- Attached to another structure: Yes
Materials
- Vinyl Siding
- Foundation: Poured concrete foundatn
Condition
- Year built: 1984
Utilities & green energy
- Sewer: Public Sewer
- Water: Public
Community & HOA
HOA
- Has HOA: Yes
- HOA fee: $115 annually
Location
- Region: Madison
Financial & listing details
- Price per square foot: $268/sqft
- Tax assessed value: $207,900
- Annual tax amount: $3,787
- Date on market: 7/24/2026
- Inclusions: washer, dryer, fridge, oven/range, window coverings/blinds.
- Exclusions: personal property
Estimated market value
$223,200
$212,000 - $234,000
$1,575/mo
Price history
| Date | Event | Price |
|---|---|---|
| 8/10/2026 | Contingent | $225,000$268/sqft |
Source: SCWMLS #2028824 Report a problem | ||
| 7/23/2026 | Listed for sale | $225,000+68.5%$268/sqft |
Source: SCWMLS #2028759 Report a problem | ||
| 5/29/2008 | Sold | $133,500$159/sqft |
Source: Public Record Report a problem | ||
Public tax history
| Year | Property taxes | Tax assessment |
|---|---|---|
| 2024 | $3,839 +6.9% | $196,100 +10% |
| 2023 | $3,592 | $178,300 +8% |
| 2022 | -- | $165,100 +13% |
| 2021 | -- | $146,100 +18% |
| 2020 | -- | $123,800 |
| 2019 | $2,710 | $123,800 |
| 2018 | $2,710 -3.5% | $123,800 |
| 2017 | $2,809 +43.7% | $123,800 +41.6% |
| 2016 | $1,955 -14.2% | $87,400 -10.2% |
| 2014 | $2,280 -13.4% | $97,300 |
| 2013 | $2,633 +6% | $97,300 -8% |
| 2012 | $2,484 -5.7% | $105,800 -10% |
| 2011 | $2,633 -5.1% | $117,600 -8.3% |
| 2010 | $2,776 +3.8% | $128,200 -4% |
| 2009 | $2,674 +20.3% | $133,500 +15% |
| 2008 | $2,222 -51.3% | $116,100 -50% |
| 2007 | $4,564 +0.7% | $232,300 +1% |
| 2006 | $4,531 +1.4% | $230,000 +7% |
| 2005 | $4,469 +5.2% | $215,000 +12.6% |
| 2004 | $4,247 +2.7% | $190,900 |
| 2003 | $4,135 | $190,900 |
Find assessor info on the county website
Monthly payment
Est. payment
Payment breakdown
Explore the cost of this home by adjusting the details. Changes won't be saved.Climate risks
Neighborhood: Westhaven Trails
Nearby schools
Schools provided by the listing agent
- Elementary: Huegel
- Middle: Toki
- High: Memorial
- District: Madison
Source: SCWMLS. This data may not be complete. We recommend contacting the local school district to confirm school assignments for this home.
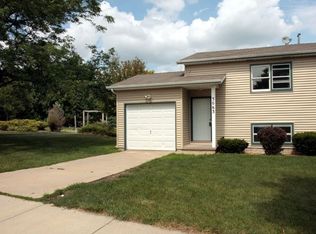
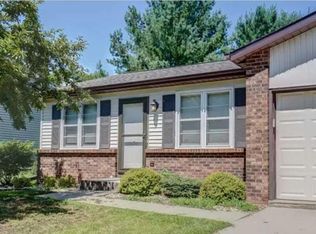
Similar homes
- $229,9002 bd2 ba1k sqft806 Kottke Dr Unit 2, Madison, WI 53719For Sale
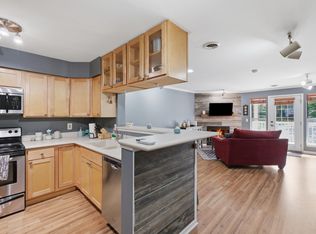 MLS ID #2032570, Tim A Flores. SCWMLS
 - $194,9002 bd1 ba995 sqft2850 Cimarron Trl APT 1, Madison, WI 53719For Sale
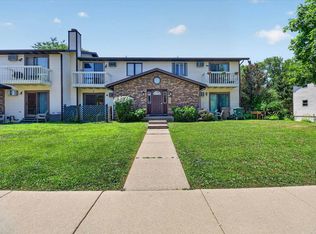 MLS ID #2027930, Kayleigh Chrostowski. SCWMLS
 - $210,0002 bd2 ba901 sqft6758 Park Ridge Dr APT C, Madison, WI 53719For Sale
 MLS ID #2025605, Jean F Armendariz-Kerr. SCWMLS
 - $234,9002 bd3 ba1.1k sqft810 S Gammon Rd, Madison, WI 53719For Sale
 MLS ID #2026814, Aaron Weber. SCWMLS
