Incredibly maintained one-owner home with 10.96 acres offers approximately 3,300 finished sf with the potential for an additional 1,600 sq ft in the upper level as well as a full unfinished basement. The home has four bedrooms, three and a half baths with hardwood and tile flooring, and a recently remodeled primary bath including luxurious heated floors. An oversized three-car garage provides ample storage and workspace. The acreage is designed with both you and your animals in mind. Fenced with durable woven wire, this property offers safe, functional pasture space. A loafing shed provides your livestock with extra shelter throughout the seasons. Electric and water run to the back of the property for the convenience of adding an additional home or structure. The private security gate adds peace of mind, and the layout is ideal for anyone dreaming of a manageable hobby farm or simply room to breathe.
Closed
Listed by: EDGE Realty ERA Powered • Terri A Penrod • Contact: 573-450-1920
Bought with: Worth Clark Realty
Price Unknown
3065 County Road 638, Cape Girardeau, MO 63701
4beds
3,269sqft
Single Family Residence
Built in 1994
10.96 Acres Lot
$807,100 Zestimate®
$--/sqft
$2,450 Estimated rent
Home value
$807,100
$686,000 - $944,000
$2,450/mo
Zestimate® history
Owner options
List your home for rent
$2,450/mo
Rent Zestimate®
Find your next renter with Zillow Rental Manager. Plus, with online applications, you can quickly screen prospective tenants – for free.
$2,450/mo
Rent Zestimate®
Refinance and save
Refinancing to a lower rate could help reduce your monthly payments and save thousands over the life of the loan.
Explore your selling options
Work with a Zillow partner agent
Leverage their expertise and Zillow's premium Showcase listings to get your home seen by more buyers.
Get startedList with your own agent
Get your home in front of millions of buyers by listing it on Zillow.
Learn how to do itSell it yourself
Take full control of how buyers see your home on Zillow by listing For Sale by Owner (FSBO).
List your homeWhat's special
Private security gateOversized three-car garageFour bedroomsRecently remodeled primary bathSafe functional pasture spaceLuxurious heated floorsHardwood and tile flooring
Zillow last checked:
Listing updated:
Listed by:
Terri A Penrod 573-450-1920,
EDGE Realty ERA Powered
Bought with:
Kenneth Ruth, 2003011739
Worth Clark Realty
Source: MARIS,MLS#: 25080726 Originating MLS: Southeast Missouri REALTORS
Originating MLS: Southeast Missouri REALTORSFacts & features
Interior
Bedrooms & bathrooms
- Bedrooms: 4
- Bathrooms: 4
- Full bathrooms: 3
- 1/2 bathrooms: 1
- Main level bathrooms: 4
- Main level bedrooms: 4
Primary bedroom
- Features: Floor Covering: Wood
- Level: Main
- Area: 272
- Dimensions: 17x16
Bedroom 2
- Features: Floor Covering: Carpeting
- Level: Main
- Area: 156
- Dimensions: 12x13
Bedroom 3
- Description: bay window
- Features: Floor Covering: Carpeting
- Level: Main
- Area: 156
- Dimensions: 13x12
Bedroom 4
- Features: Floor Covering: Carpeting
- Level: Main
- Area: 132
- Dimensions: 11x12
Dining room
- Features: Floor Covering: Carpeting
- Level: Main
- Area: 217.5
- Dimensions: 15x14.5
Family room
- Features: Floor Covering: Wood
- Level: Main
- Area: 221
- Dimensions: 13x17
Kitchen
- Features: Floor Covering: Wood
- Level: Main
- Area: 456
- Dimensions: 19x24
Laundry
- Features: Floor Covering: Ceramic Tile
- Level: Main
Living room
- Description: vaulted ceiling
- Features: Floor Covering: Carpeting, Wood
- Level: Main
- Area: 357
- Dimensions: 21x17
Heating
- Geothermal, Radiant Floor
Cooling
- Ceiling Fan(s), Central Air, Geothermal
Appliances
- Included: Dishwasher, Disposal, Electric Oven, Refrigerator, Electric Water Heater, Water Purifier, Water Softener
- Laundry: Main Level
Features
- Central Vacuum, Custom Cabinetry, Double Vanity, Granite Counters, Kitchen Island, Vaulted Ceiling(s), Walk-In Closet(s), Walk-In Pantry, Workshop/Hobby Area
- Flooring: Carpet, Hardwood, Tile
- Doors: Panel Door(s), Pocket Door(s)
- Windows: Blinds, Drapes, Low Emissivity Windows
- Basement: Bath/Stubbed,Full,Unfinished,Walk-Up Access
- Number of fireplaces: 1
- Fireplace features: Gas, Propane
Interior area
- Total structure area: 3,269
- Total interior livable area: 3,269 sqft
- Finished area above ground: 3,269
Property
Parking
- Total spaces: 3
- Parking features: Concrete, Electric Gate, Garage Faces Side
- Attached garage spaces: 3
Accessibility
- Accessibility features: Accessible Bedroom, Accessible Central Living Area, Accessible Common Area, Accessible Doors, Accessible Hallway(s), Accessible Kitchen, Accessible Washer/Dryer
Features
- Levels: One and One Half
- Patio & porch: Covered, Rear Porch
- Exterior features: Private Entrance
- Fencing: Cross Fenced,Fenced,Gate
Lot
- Size: 10.96 Acres
- Features: Agricultural, Corner Lot, Gently Rolling, Landscaped, Pasture, Suitable for Horses
Details
- Additional structures: Barn(s), Garage(s), Stable(s), Workshop
- Parcel number: 153001200002000000
- Special conditions: Standard
- Horses can be raised: Yes
Construction
Type & style
- Home type: SingleFamily
- Architectural style: Raised Ranch
- Property subtype: Single Family Residence
Materials
- Brick
- Roof: Architectural Shingle
Condition
- Year built: 1994
Utilities & green energy
- Electric: 220 Volts
- Sewer: Septic Tank
- Water: Well
- Utilities for property: Cable Available, Electricity Connected, Sewer Connected, Water Connected
Community & HOA
Community
- Security: Carbon Monoxide Detector(s), Security Gate, Security System, Smoke Detector(s)
HOA
- Has HOA: No
Location
- Region: Cape Girardeau
Financial & listing details
- Tax assessed value: $353,547
- Annual tax amount: $2,951
- Date on market: 12/11/2025
- Cumulative days on market: 63 days
- Listing terms: Cash,Conventional
- Electric utility on property: Yes
- Road surface type: Concrete
Price history
| Date | Event | Price |
|---|---|---|
| 3/17/2026 | Sold | -- |
Source:  MARIS #25080726 Report a problem MARIS #25080726 Report a problem | ||
| 2/13/2026 | Pending sale | $824,900$252/sqft |
Source: MARIS #25080726 Report a problem | ||
| 1/7/2026 | Price change | $824,900-13.1%$252/sqft |
Source: MARIS #25080726 Report a problem | ||
| 12/11/2025 | Listed for sale | $949,000$290/sqft |
Source: MARIS #25080726 Report a problem | ||
Public tax history
| Year | Property taxes | Tax assessment |
|---|---|---|
| 2025 | $2,951 +5.1% | $64,860 +4.8% |
| 2024 | $2,809 0% | $61,870 |
| 2023 | $2,809 +8.3% | $61,870 +8.2% |
| 2022 | $2,594 0% | $57,180 |
| 2021 | $2,594 -0.4% | $57,180 |
| 2020 | $2,604 +0.2% | $57,180 |
| 2019 | $2,600 | $57,180 |
| 2018 | $2,600 0% | $57,180 |
| 2017 | $2,601 | $57,180 +0.2% |
| 2016 | $2,601 +0.7% | $57,070 |
| 2015 | $2,584 -0.8% | $57,070 +0% |
| 2014 | $2,603 +0.5% | $57,060 |
| 2013 | $2,591 | $57,060 |
| 2012 | $2,591 | $57,060 |
Find assessor info on the county website
Neighborhood: 63701
Nearby homes
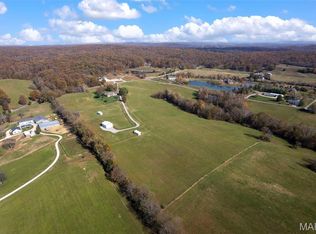
- $--16.09 Acres3065 County Road 638 #3, Cape Girardeau, MO 63701Sold
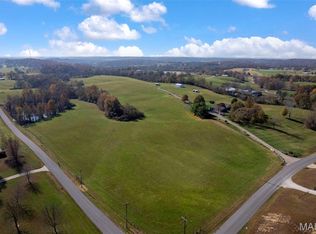
- $--16.08 Acres3065 County Road 638 #2, Cape Girardeau, MO 63701Sold
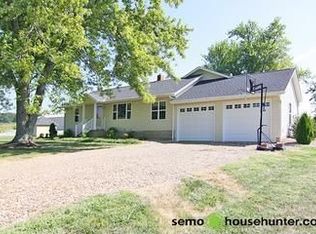
- $395,5004 bd3 ba1.9k sqft4650 Co Rd 645, Cape Girardeau, MO 63701Off Market
- $785,6004 bd3 ba3.8k sqft222 Crescent Lake Dr, Cape Girardeau, MO 63701Off Market
- $--1 bd1 ba-- sqft222 Crescent Lake Dr APT B, Cape Girardeau, MO 63701Off Market
- $--2 bd1 ba-- sqft222 Crescent Lake Dr #A, Cape Girardeau, MO 63701Off Market
- $--1 bd2 ba-- sqft222 Crescent Lake Dr APT F, Cape Girardeau, MO 63701Off Market
- $131,4001 bd1 ba-- sqft222 Crescent Lake Dr APT E, Cape Girardeau, MO 63701Off Market
Nearby schools
GreatSchools rating
- 9/10East ElementaryGrades: PK-4Distance: 4.8 mi
- 8/10Russell Hawkins Jr. High SchoolGrades: 7-8Distance: 7.6 mi
- 7/10Jackson Sr. High SchoolGrades: 9-12Distance: 6.4 mi
Schools provided by the listing agent
- Elementary: East Elem.
- Middle: Jackson Russell Hawkins Jr High
- High: Jackson Sr. High
Source: MARIS. This data may not be complete. We recommend contacting the local school district to confirm school assignments for this home.
- Missouri
- Cape Girardeau County
- Cape Girardeau
- 63701
- 3065 County Road 638
Nearby cities
Nearby zip codes
Other Cape Girardeau Topics
