Skip main navigation
Off market
  • $403,400

    3065 Egerton Pl, The Villages, FL 32162

    3beds
    2,224sqft
    Single Family Residence
    Built in 2001
    6,777 Square Feet Lot
    $403,400 Zestimate®
    $181/sqft
    $3,075 Estimated rent

    Home value

    $403,400

    $379,000 - $428,000

    $3,075/mo

    Zestimate® history
    Loading
    Loading...

    Owner options

    List your home for rent

    $3,075/mo

    Rent Zestimate®

    Find your next renter with Zillow Rental Manager. Plus, with online applications, you can quickly screen prospective tenants – for free.

    Learn more

    $3,075/mo

    Rent Zestimate®

    Refinance and save

    $2,683/mo

    Est. payment

    Refinancing to a lower rate could help reduce your monthly payments and save thousands over the life of the loan.

    See today's rates

    $2,683/mo

    Est. payment

    Explore your selling options

    Work with a Zillow partner agent

    Leverage their expertise and Zillow's premium Showcase listings to get your home seen by more buyers.

    Get started

    List with your own agent

    Get your home in front of millions of buyers by listing it on Zillow.

    Learn how to do it

    Sell it yourself

    Take full control of how buyers see your home on Zillow by listing For Sale by Owner (FSBO).

    List your home

    What's special

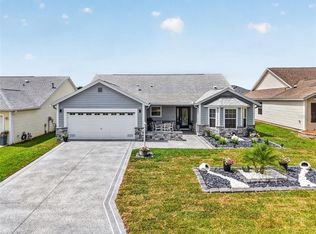
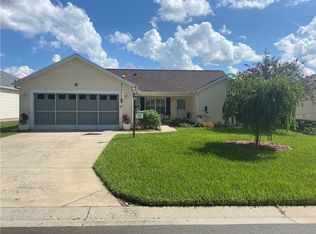
    Welcome to your new home in The Villages! Brand New ROOF, June 2020! BOND PAID on this endearing, well kept FLAGLER Designer home nestled on a quiet No thru Traffic, CUL-DE-SAC, Peaceful road in the conveniently located Village of Glenbrook. When you arrive at your new home you'll immediately notice the charming designer driveway Pavers that create an aesthetic driveway along with the beautiful mature landscaping that surrounds the home. Follow the creatively designed paver walkway to the front door. Then enter the home through the covered entryway into a tiled foyer. Notice the captivating Cathedral ceilings in the massive open living room area which leads to the four sliding glass doors out to the stunning sunroom/lanai. Enjoy relaxing afternoons with a refreshing cool beverage in the sunroom/lanai which has a lovely tiled floor, insulated glass windows surrounding the room, and a mini AC unit to keep you cool on warm summer days. Unwind on the patio just outside the sunroom lanai and enjoy the simply beautiful rose bushes and floral landscaping that fills the backyard. Inside the home you're sure to cherish the large open plan kitchen-dining area, savor eating at the quaint breakfast bar. Relish cooking in your kitchen with newly upgraded appliances. There is efficient space saving with the microwave/exhaust over the stove. The kitchen boasts beautiful natural woodgrain color cabinets fashioned with an ample supply of cabinet space and a nice sized Pantry. The inside laundry room is just off from the kitchen and includes a washer and dryer along with plenty of extra space. You'll certainly want to spend your time in the regal sized master bedroom that boasts splendid cathedral ceilings, a large walk-in closet and several windows that radiates natural light. The master bathroom is indeed something worth bragging about; with its gorgeously tiled walk-in handle bar equipped shower with sitting area, separate full sized tub with handicap bar, long vanity with double sinks, and exceedingly large walk-in closet inside the master bath. Both guest bedrooms host extra large closets and nice-sized windows to let in the natural light. Front guest bedroom possesses a beautiful bay window that looks out on your new luscious green yard. This endearing home even includes a spacious bonus room that would make an ideal den or office; the bonus room has perfect sized windows that allow an entry way for the natural light to brighten up the room. You won't be left wanting for more space than this two car garage has to offer your vehicles or golf carts. There is extra storage space in the garage with wire shelving on either sides. Newer (3 zone) AC unit was replaced in 2013.

    This property is off market, which means it's not currently listed for sale or rent on Zillow. This may be different from what's available on other websites or public sources.

    Originating MLS: Ocala - Marion

    Facts & features

    Interior

    Bedrooms & bathrooms
    • Bedrooms: 3
    • Bathrooms: 2
    • Full bathrooms: 2
    Heating
    • Forced air, Electric, Gas
    Cooling
    • Central
    Appliances
    • Included: Dishwasher, Dryer, Garbage disposal, Microwave, Range / Oven, Refrigerator, Washer
    • Laundry: Inside, Laundry Room
    Features
    • High Ceiling(s), Open Floorplan, Walk-In Closet(s)
    • Flooring: Tile, Carpet, Linoleum / Vinyl
    • Windows: Blinds
    Interior area
    • Structure area source: Public Records
    • Total interior livable area: 2,224 sqft

    Property

    Parking
    • Total spaces: 2
    • Parking features: Garage - Attached
    Features
    • Levels: One
    • Exterior features: Wood
    Lot
    • Size: 6,777 Square Feet
    • Dimensions: 60x113
    • Features: Cul-de-sac
    Details
    • Parcel number: D10C198
    • Zoning: RES

    Construction

    Type & style
    • Home type: SingleFamily
    • Property subtype: Single Family Residence
    Condition
    • Year built: 2001

    Utilities & green energy

    • Sewer: Public Sewer
    • Water: Public
    • Utilities for property: Electricity Connected, Sewer Connected, BB/HS Internet Available, Cable Available, Street Lights, Underground Utilities

    Community & HOA

    Community
    • Subdivision: THE VILLAGES OF SUMTER
    HOA
    • Has HOA: Yes
    • HOA fee: $159 monthly
    Location
    • Region: The Villages

    Financial & listing details

    • Price per square foot: $181/sqft
    • Tax assessed value: $351,720
    • Annual tax amount: $3,139
    • Listing terms: Cash, Conventional, FHA, VA Loan
    • Ownership: Fee Simple

    Price history

    DateEventPrice
    9/15/2020Sold$308,000-6.1%$138/sqft
    Source: Public Record Report a problem
    7/27/2020Pending sale$328,000$147/sqft
    Source: FOXFIRE REALTY #G5029005 Report a problem
    7/23/2020Price change$328,000-0.6%$147/sqft
    Source: FOXFIRE REALTY #G5029005 Report a problem
    5/8/2020Listed for sale$330,000$148/sqft
    Source: FOXFIRE REALTY #G5029005 Report a problem

    Public tax history

    YearProperty taxesTax assessment
    2025$3,139 +1.4%$277,690 +2.9%
    2024$3,097 +8.1%$269,870 +3%
    2023$2,866 +3.1%$262,010 +3%
    2022$2,779 -5.6%$254,380 +3%
    2021$2,943 +14.3%$246,980 +18.8%
    2020$2,576 $207,910 +2.3%
    2019$2,576 +0%$203,240 +1.9%
    2018$2,575 -5.5%$199,450 +2.1%
    2017$2,724 +1.3%$195,350 +2.1%
    2016$2,688 +2.3%$191,340 +0.7%
    2015$2,629 -0.8%$190,010 +0.8%
    2014$2,651 +0.2%$188,510 +1.5%
    2013$2,646 $185,730 +1.7%
    2012-- $182,630 +3%
    2011-- $177,315 +1.5%
    2010-- $174,695 +2.7%
    2009-- $170,103 +0.1%
    2008-- $169,934 +3%
    2007-- $164,985 +2.5%
    2006-- $160,961 +3%
    2005-- $156,273 +3%
    2004-- $151,722 -6.6%
    2003-- $162,504 +3.2%
    2002-- $157,404 +881.8%
    2001-- $16,032
    Find assessor info on the county website

    Neighborhood: 32162

    Nearby schools

    GreatSchools rating
    Get a cash offer in 3 minutes
    Find out how much your home could sell for in as little as 3 minutes with a no-obligation cash offer.
    Estimated market value
    $403,400
    Get a cash offer in 3 minutes
    Find out how much your home could sell for in as little as 3 minutes with a no-obligation cash offer.
    Estimated market value
    $403,400