This home is eligible for a $7500 Chase grant that can be be used towards your closing cost. The buyer must be a primary resident.
Welcome to 3065 Glazner Drive! Upon arrival, you'll be greeted by a meticulously landscaped front yard, hinting at the care and attention to detail that awaits within. Step through the inviting entryway and into the spacious living area, where abundant natural light dances across the tastefully appointed interiors.
The heart of this home lies in its well-designed layout, featuring three bedrooms and two bathrooms. The master suite offers a peaceful retreat, complete with ample closet space and a private en-suite bathroom.
The kitchen is a chef's dream, equipped with modern appliances, ample storage, and plenty of counter space. All appliance will convey with the home.
Step outside to discover a backyard with covered patio to enjoy. With plenty of space for outdoor entertaining, gardening, or relaxation, the possibilities are endless.
Sold
Price Unknown
3065 Glazner Dr, Forney, TX 75126
3beds
1,648sqft
Single Family Residence
Built in 2021
5,793 Square Feet Lot
$259,500 Zestimate®
$--/sqft
$2,206 Estimated rent
Home value
$259,500
$247,000 - $272,000
$2,206/mo
Zestimate® history
Owner options
List your home for rent
$2,206/mo
Rent Zestimate®
Find your next renter with Zillow Rental Manager. Plus, with online applications, you can quickly screen prospective tenants – for free.
$2,206/mo
Rent Zestimate®
Refinance and save
$300/mo
Est. payment
Refinancing to a lower rate could help reduce your monthly payments and save thousands over the life of the loan.
$300/mo
Est. payment
Explore your selling options
Work with a Zillow partner agent
Leverage their expertise and Zillow's premium Showcase listings to get your home seen by more buyers.
Get startedList with your own agent
Get your home in front of millions of buyers by listing it on Zillow.
Learn how to do itSell it yourself
Take full control of how buyers see your home on Zillow by listing For Sale by Owner (FSBO).
List your homeWhat's special
Modern appliancesAbundant natural light dancesCovered patioAmple closet spaceAmple storageMaster suite
Zillow last checked:
Listing updated:
Listed by:
Jenelle Berry-Cook 0736098 917-446-1908,
Settled Nomad Realty, LLC 917-446-1908
Bought with:
Levid Feinglas
Decorative Real Estate
Source: NTREIS,MLS#: 20557123
Facts & features
Interior
Bedrooms & bathrooms
- Bedrooms: 3
- Bathrooms: 2
- Full bathrooms: 2
Primary bedroom
- Features: En Suite Bathroom, Garden Tub/Roman Tub, Walk-In Closet(s)
- Level: First
- Dimensions: 0 x 0
Living room
- Level: First
- Dimensions: 0 x 0
Heating
- Central, Electric
Cooling
- Central Air, Electric
Appliances
- Included: Dryer, Dishwasher, Electric Water Heater, Disposal, Microwave, Refrigerator, Washer
- Laundry: Washer Hookup, Laundry in Utility Room
Features
- Decorative/Designer Lighting Fixtures, Eat-in Kitchen, Kitchen Island, Open Floorplan, Other, Pantry, Walk-In Closet(s)
- Flooring: Carpet, Luxury Vinyl Plank
- Has basement: No
- Has fireplace: No
Interior area
- Total interior livable area: 1,648 sqft
Property
Parking
- Total spaces: 4
- Parking features: Door-Single
- Attached garage spaces: 2
- Carport spaces: 2
- Covered spaces: 4
Features
- Levels: One
- Stories: 1
- Patio & porch: Covered
- Pool features: None
- Fencing: Back Yard,Wood
Lot
- Size: 5,793 Square Feet
Details
- Parcel number: 213816
Construction
Type & style
- Home type: SingleFamily
- Architectural style: Traditional,Detached
- Property subtype: Single Family Residence
Materials
- Brick, Stone Veneer
- Foundation: Slab
- Roof: Shingle
Condition
- Year built: 2021
Utilities & green energy
- Sewer: Public Sewer
- Utilities for property: Sewer Available
Community & HOA
Community
- Subdivision: Trailwind Ph 1
HOA
- Has HOA: Yes
- Services included: All Facilities, Association Management, Maintenance Grounds
- HOA fee: $300 annually
- HOA name: Vision Community Management
- HOA phone: 972-612-2303
Location
- Region: Forney
Financial & listing details
- Annual tax amount: $7,035
- Date on market: 3/10/2024
- Cumulative days on market: 52 days
- Listing terms: Cash,Conventional,FHA,USDA Loan,VA Loan
Price history
| Date | Event | Price |
|---|---|---|
| 5/31/2024 | Sold | -- |
Source: NTREIS #20557123 Report a problem | ||
| 5/6/2024 | Pending sale | $287,900$175/sqft |
Source: NTREIS #20557123 Report a problem | ||
| 4/24/2024 | Price change | $287,900-0.7%$175/sqft |
Source: NTREIS #20557123 Report a problem | ||
| 3/25/2024 | Price change | $289,900-1.1%$176/sqft |
Source: NTREIS #20557123 Report a problem | ||
| 3/10/2024 | Listed for sale | $293,000$178/sqft |
Source: NTREIS #20557123 Report a problem | ||
Public tax history
Tax history is unavailable.
Neighborhood: 75126
Nearby homes
- $273,5004 bd2 ba2k sqft3057 Glazner Dr, Forney, TX 75126Off Market
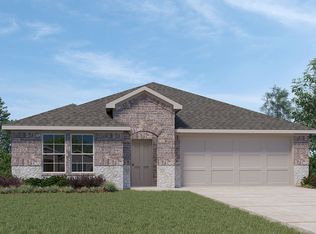
- $--4 bd2 ba1.7k sqft3056 Glazner Dr, Forney, TX 75126Sold

- $265,9004 bd2 ba1.8k sqft3060 Glazner Dr, Forney, TX 75126Off Market
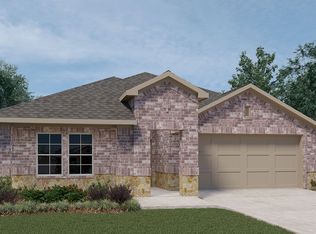
- $277,4004 bd2 ba1.9k sqft3060 Frazier St, Forney, TX 75126Off Market
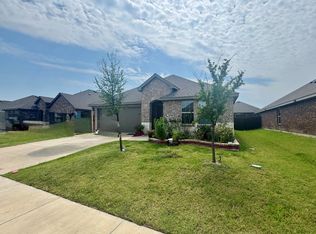
- $252,6003 bd2 ba1.6k sqft3048 Glazner Dr, Forney, TX 75126Off Market
- $295,9004 bd2 ba1.9k sqft3080 Frazier St, Forney, TX 75126Off Market
- $259,9003 bd2 ba1.6k sqft3049 Glazner Dr, Forney, TX 75126Off Market
- $272,6004 bd2 ba1.8k sqft3044 Glazner Dr, Forney, TX 75126Off Market
Nearby schools
GreatSchools rating
- 5/10Rhea Intermediate SchoolGrades: 5-6Distance: 2.4 mi
- 6/10Themer MiddleGrades: 7-8Distance: 2.3 mi
- 5/10Forney High SchoolGrades: 9-12Distance: 2.2 mi
Schools provided by the listing agent
- Elementary: Johnson
- Middle: Warren
- High: Forney
- District: Forney ISD
Source: NTREIS. This data may not be complete. We recommend contacting the local school district to confirm school assignments for this home.
Get a cash offer in 3 minutes
Find out how much your home could sell for in as little as 3 minutes with a no-obligation cash offer.
Estimated market value
$259,500
Get a cash offer in 3 minutes
Find out how much your home could sell for in as little as 3 minutes with a no-obligation cash offer.
Estimated market value
$259,500
- Texas
- Kaufman County
- Forney
- 75126
- 3065 Glazner Dr
