Welcome to 3065 Honey Run Dr, a charming single-family home nestled in the desirable Honey Run Terrace neighborhood of York, PA. Built in 1987, this Colonial-style residence offers 3 bedrooms, 2.5 bathrooms, and approximately 2,080 square feet of living space. Situated on a .219 acre lot, the property offers a sizable yard for outdoor activities and landscaping opportunities. Find time to unwind in the sunk-in hot tub of the spacious 4 seasons room and enjoy your morning coffee or evening relaxation sitting on the front porch. Spacious Living Areas: The home boasts a generous family room, perfect for gatherings, and a formal dining room for special occasions. The modern kitchen is equipped with ample granite counter space and cherry cabinetry accented with under cabinet lighting. Three well-appointed bedrooms provide restful retreats, with the primary bedroom featuring an en-suite bathroom/ walk-in closet . The 2nd level main bath incorporates the laundry facilities. An attached two-car garage provides convenient parking and additional storage space above with pull down stairs. Walk those groceries right from the car to the kitchen. Located in the Dover Area School District, this home is conveniently close to local amenities, shopping centers, and recreational facilities. The neighborhood's serene environment makes it an ideal place for families and individuals seeking comfort and convenience. Don't miss the opportunity to make 3065 Honey Run Dr your new home. Contact us today to schedule a tour and experience all that this property has to offer.
Sold for $335,000
$335,000
3065 Honey Run Dr, York, PA 17408
3beds
2,560sqft
Single Family Residence
Built in 1987
9,540 Square Feet Lot
$353,500 Zestimate®
$131/sqft
$2,313 Estimated rent
Home value
$353,500
$325,000 - $382,000
$2,313/mo
Zestimate® history
Owner options
List your home for rent
$2,313/mo
Rent Zestimate®
Find your next renter with Zillow Rental Manager. Plus, with online applications, you can quickly screen prospective tenants – for free.
$2,313/mo
Rent Zestimate®
Refinance and save
$2,257/mo
Est. payment
Refinancing to a lower rate could help reduce your monthly payments and save thousands over the life of the loan.
$2,257/mo
Est. payment
Explore your selling options
Work with a Zillow partner agent
Leverage their expertise and Zillow's premium Showcase listings to get your home seen by more buyers.
Get startedList with your own agent
Get your home in front of millions of buyers by listing it on Zillow.
Learn how to do itSell it yourself
Take full control of how buyers see your home on Zillow by listing For Sale by Owner (FSBO).
List your homeWhat's special
Sizable yardWell-appointed bedroomsSunk-in hot tubCherry cabinetryGenerous family roomUnder cabinet lightingFront porch
Zillow last checked:
Listing updated:
Listed by:
Zachery Keller 717-586-5320,
RE/MAX Components,
Co-Listing Agent: Vince Card 717-891-6730,
RE/MAX Components
Bought with:
Mark Flinchbaugh, RS336813
RE/MAX Patriots
Source: Bright MLS,MLS#: PAYK2073512
Facts & features
Interior
Bedrooms & bathrooms
- Bedrooms: 3
- Bathrooms: 3
- Full bathrooms: 2
- 1/2 bathrooms: 1
- Main level bathrooms: 1
Rooms
- Room types: Living Room, Dining Room, Primary Bedroom, Bedroom 2, Kitchen, Foyer, Bedroom 1, Sun/Florida Room, Other, Office, Recreation Room, Primary Bathroom, Full Bath, Half Bath
Primary bedroom
- Level: Upper
- Area: 238 Square Feet
- Dimensions: 17 x 14
Bedroom 1
- Level: Upper
- Area: 182 Square Feet
- Dimensions: 14 x 13
Bedroom 2
- Level: Upper
- Area: 195 Square Feet
- Dimensions: 15 x 13
Primary bathroom
- Level: Upper
- Area: 42 Square Feet
- Dimensions: 7 x 6
Dining room
- Level: Main
- Area: 169 Square Feet
- Dimensions: 13 x 13
Foyer
- Level: Main
- Area: 100 Square Feet
- Dimensions: 10 x 10
Other
- Level: Upper
- Area: 104 Square Feet
- Dimensions: 8 x 13
Half bath
- Level: Main
- Area: 30 Square Feet
- Dimensions: 5 x 6
Kitchen
- Level: Main
- Area: 169 Square Feet
- Dimensions: 13 x 13
Living room
- Level: Main
- Area: 294 Square Feet
- Dimensions: 21 x 14
Office
- Level: Main
- Area: 132 Square Feet
- Dimensions: 11 x 12
Other
- Features: Walk-In Closet(s)
- Level: Upper
- Area: 56 Square Feet
- Dimensions: 8 x 7
Recreation room
- Level: Lower
- Area: 360 Square Feet
- Dimensions: 20 x 18
Other
- Features: Hot Tub/Spa
- Level: Main
- Area: 220 Square Feet
- Dimensions: 10 x 22
Heating
- Forced Air, Natural Gas
Cooling
- Central Air, Electric
Appliances
- Included: Microwave, Dishwasher, Dryer, ENERGY STAR Qualified Refrigerator, ENERGY STAR Qualified Dishwasher, Oven/Range - Gas, Stainless Steel Appliance(s), Washer, Electric Water Heater
- Laundry: Upper Level
Features
- Solar Tube(s), Primary Bath(s), Eat-in Kitchen, Formal/Separate Dining Room, Cedar Closet(s), Walk-In Closet(s), Store/Office, Upgraded Countertops, Wainscotting, Dry Wall
- Flooring: Carpet, Bamboo, Luxury Vinyl
- Windows: Wood Frames
- Basement: Partially Finished
- Number of fireplaces: 1
Interior area
- Total structure area: 2,920
- Total interior livable area: 2,560 sqft
- Finished area above ground: 2,200
- Finished area below ground: 360
Property
Parking
- Total spaces: 4
- Parking features: Garage Door Opener, Inside Entrance, Driveway, Attached
- Attached garage spaces: 2
- Uncovered spaces: 2
- Details: Garage Sqft: 484
Accessibility
- Accessibility features: 2+ Access Exits
Features
- Levels: Two
- Stories: 2
- Pool features: None
- Spa features: Bath
Lot
- Size: 9,540 Square Feet
- Features: Corner Lot/Unit
Details
- Additional structures: Above Grade, Below Grade
- Parcel number: 240001300140000000
- Zoning: R
- Special conditions: Standard
Construction
Type & style
- Home type: SingleFamily
- Architectural style: Colonial
- Property subtype: Single Family Residence
Materials
- Vinyl Siding, Aluminum Siding
- Foundation: Block
- Roof: Asphalt
Condition
- Very Good
- New construction: No
- Year built: 1987
Utilities & green energy
- Electric: 200+ Amp Service
- Sewer: Public Sewer
- Water: Public
- Utilities for property: Cable Available, Electricity Available, Natural Gas Available, Sewer Available, Water Available, Cable, LTE Internet Service, Satellite Internet Service
Community & HOA
Community
- Security: Exterior Cameras, Security System
- Subdivision: Dover
HOA
- Has HOA: No
Location
- Region: York
- Municipality: DOVER TWP
Financial & listing details
- Price per square foot: $131/sqft
- Tax assessed value: $159,550
- Annual tax amount: $5,186
- Date on market: 1/25/2025
- Listing agreement: Exclusive Right To Sell
- Listing terms: Cash,Conventional,FHA,VA Loan
- Inclusions: Hot Tub, Garage Refrigerator, Kitchen Refrigerator, Kitchen Stove, Dishwasher, Laundry Washer, Laundry Dryer
- Exclusions: -the Light In The Center Of The Kitchen, The Ceiling Fan In The 1st Flr Office, And The Ceiling Fan In The Dining Room Will Be Replaced With A Standard Led Ceiling Light. -the Ornate Rug In The Living Room.
- Ownership: Fee Simple
Price history
| Date | Event | Price |
|---|---|---|
| 3/3/2025 | Sold | $335,000+0%$131/sqft |
Source:  Bright MLS #PAYK2073512 Report a problem Bright MLS #PAYK2073512 Report a problem | ||
| 2/2/2025 | Pending sale | $334,900$131/sqft |
Source: Bright MLS #PAYK2073512 Report a problem | ||
| 1/25/2025 | Listed for sale | $334,900+74.4%$131/sqft |
Source: Bright MLS #PAYK2073512 Report a problem | ||
| 1/31/2019 | Sold | $192,000-0.3%$75/sqft |
Source: Public Record Report a problem | ||
| 6/5/2013 | Sold | $192,500-14.1%$75/sqft |
Source: Public Record Report a problem | ||
| 5/21/2011 | Listing removed | $224,000$88/sqft |
Source: Heritage Realty #21103336 Report a problem | ||
| 4/22/2011 | Price change | $224,000-2.2%$88/sqft |
Source: Heritage Realty #21103336 Report a problem | ||
| 1/8/2011 | Listed for sale | $229,000$89/sqft |
Source: RE/MAX PATRIOTS #21100399 Report a problem | ||
Public tax history
| Year | Property taxes | Tax assessment |
|---|---|---|
| 2025 | $5,234 +0.9% | $159,550 |
| 2024 | $5,187 | $159,550 |
| 2023 | $5,187 +7.9% | $159,550 |
| 2022 | $4,805 -2.6% | $159,550 |
| 2021 | $4,932 +3.6% | $159,550 |
| 2020 | $4,761 +1.3% | $159,550 |
| 2019 | $4,702 +2.6% | $159,550 |
| 2018 | $4,585 +366.5% | $159,550 |
| 2017 | $983 | $159,550 |
| 2016 | -- | $159,550 |
| 2015 | -- | $159,550 |
| 2014 | -- | $159,550 |
| 2013 | -- | $159,550 |
| 2012 | -- | $159,550 |
| 2011 | -- | $159,550 |
| 2010 | -- | $159,550 |
| 2009 | -- | $159,550 |
| 2008 | -- | $159,550 |
| 2007 | -- | $159,550 |
| 2006 | -- | $159,550 +15.5% |
| 2005 | -- | $138,100 |
| 2004 | -- | $138,100 |
| 2003 | -- | $138,100 |
| 2002 | -- | $138,100 |
| 2000 | -- | $138,100 |
| 1999 | -- | $138,100 |
Find assessor info on the county website
Neighborhood: 17408
Nearby homes
- $256,4002 bd2 ba1.3k sqft2800 Tonys Dr, York, PA 17408Off Market
- $285,7003 bd1 ba1.7k sqft3071 Honey Run Dr, York, PA 17408Off Market
- $215,0002 bd1 ba1k sqft2802 Tonys Dr, York, PA 17408Off Market
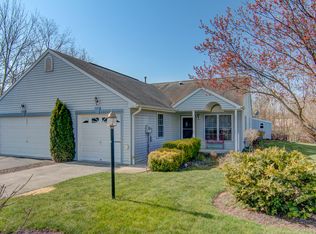
- $312,0003 bd2 ba2.2k sqft3059 Honey Run Dr, York, PA 17408Off Market
- $215,0002 bd2 ba1.3k sqft2804 Tonys Dr, York, PA 17408Sold
- $360,7003 bd2 ba2.1k sqft3077 Honey Run Dr, York, PA 17408Off Market
- $291,4003 bd2 ba1.5k sqft2879 Golden Villas Dr, York, PA 17408Off Market
- $294,6003 bd2 ba1.6k sqft3076 Honey Run Dr, York, PA 17408Off Market
Nearby schools
GreatSchools rating
- 6/10Leib El SchoolGrades: K-5Distance: 0.4 mi
- 5/10Dover Area Middle SchoolGrades: 6-8Distance: 2.6 mi
- 6/10Dover Area High SchoolGrades: 9-12Distance: 2.8 mi
Schools provided by the listing agent
- Elementary: Leib
- Middle: Dover Area Intrmd
- High: Dover Area
- District: Dover Area
Source: Bright MLS. This data may not be complete. We recommend contacting the local school district to confirm school assignments for this home.


Get pre-qualified for a loan
At Zillow Home Loans, we can pre-qualify you in as little as 5 minutes with no impact to your credit score.An equal housing lender. NMLS #10287.
Sell for more on Zillow
Get a Zillow Showcase℠ listing at no additional cost and you could sell for .
$353,500
2% more
+$7,070
With Zillow Showcase(estimated)
$360,570
- Pennsylvania
- York County
- York
- 17408
- 3065 Honey Run Dr
Nearby cities
Nearby neighborhoods
Nearby zip codes
Other York Topics
