NEW ROOF COMING!! Interior Paint Coming!! Price improvement!!Welcome to your dream home in Deland! Freshly Painted Exterior. GUEST HOUSE/IN-LAW SUITE. This exquisite property sits on 2.52 acres along a private road with a gated entrance, ensuring your peace and privacy. This beautiful home offers 3,852 square feet of living area between the main home and the in law suite. The main home boasts 4 bedrooms and 2 bathrooms, featuring a spacious open concept with vaulted ceilings, a wood-burning fireplace, and a separate upstairs bonus room. The kitchen is a chef's delight, showcasing beautiful granite countertops, cherry wood cabinets, and a breakfast bar. Dark tile wood flooring throughout adds a touch of elegance. Step into the backyard oasis, where an oversized screened in heated pool and jacuzzi await, accompanied by a tiki bar and outdoor kitchen. There is also a buried 120 Gallon Tank that fuels the two Hot water heaters, pool heater and a line to the Tiki Bar – the perfect setting for entertaining friends and family. Additionally, a roomy 1 bedroom, 1 bathroom mother-in-law suite provides flexibility for extended family or friends. The property is fully fenced, with a 20x20 shed for extra storage, a 30x50 concrete pad for extra parking or could be a new home for a pole barn, screened in two car garage and zoned agricultural, allowing for horses and other farm animals. With no HOA restrictions, bring your boats, RVs, and trailers. Located on a quiet private road, you'll enjoy tranquility while being conveniently close to major shopping centers, I-4, and 417. Embrace the best of both worlds with this exceptional home! Priced at 789k. Bedroom Closet Type: Walk-in Closet (Primary Bedroom).
Sold for $745,000
$745,000
3065 KINGSTREE DRIVE, DELAND, FL 32724
5beds
3,852sqft
Single Family Residence
Built in 2007
2.52 Acres Lot
$815,500 Zestimate®
$193/sqft
$4,213 Estimated rent
Home value
$815,500
$775,000 - $864,000
$4,213/mo
Zestimate® history
Owner options
List your home for rent
$4,213/mo
Rent Zestimate®
Find your next renter with Zillow Rental Manager. Plus, with online applications, you can quickly screen prospective tenants – for free.
$4,213/mo
Rent Zestimate®
Refinance and save
$5,112/mo
Est. payment
Refinancing to a lower rate could help reduce your monthly payments and save thousands over the life of the loan.
$5,112/mo
Est. payment
Explore your selling options
Work with a Zillow partner agent
Leverage their expertise and Zillow's premium Showcase listings to get your home seen by more buyers.
Get startedList with your own agent
Get your home in front of millions of buyers by listing it on Zillow.
Learn how to do itSell it yourself
Take full control of how buyers see your home on Zillow by listing For Sale by Owner (FSBO).
List your homeWhat's special
Extra parkingZoned agriculturalPole barnQuiet private roadNew roofVaulted ceilingsCherry wood cabinets
Zillow last checked:
Listing updated:
Listed by:
Regina Sittig 407-314-7776,
RISE REALTY OF FLORIDA LLC 386-804-4114
Bought with:
Codie Tennant, 3014275
LPT REALTY, LLC
Source: Stellar MLS,MLS#: V4933739 Originating MLS: West Volusia
Originating MLS: West Volusia
Facts & features
Interior
Bedrooms & bathrooms
- Bedrooms: 5
- Bathrooms: 3
- Full bathrooms: 3
Rooms
- Room types: Bonus Room, Utility Room
Primary bedroom
- Features: Dual Sinks, Tub with Separate Shower Stall, Walk-In Closet(s)
- Level: First
- Dimensions: 18x20
Bedroom 2
- Features: Built-in Closet
- Level: First
- Dimensions: 13x12
Bedroom 3
- Features: Built-in Closet
- Level: First
- Dimensions: 14x11
Bedroom 4
- Features: Built-in Closet
- Level: First
- Dimensions: 12x11
Bedroom 5
- Features: Built-in Closet
- Level: First
- Dimensions: 11x10
Bonus room
- Features: Built-in Closet
- Level: Second
- Dimensions: 20x21
Kitchen
- Features: Pantry
- Level: First
- Dimensions: 15x15
Living room
- Level: First
- Dimensions: 28x20
Utility room
- Level: First
- Dimensions: 10x6
Heating
- Central, Electric, Heat Pump
Cooling
- Central Air
Appliances
- Included: Cooktop, Dishwasher, Disposal, Microwave, Range, Tankless Water Heater, Water Softener
- Laundry: Inside, Laundry Room
Features
- Cathedral Ceiling(s), Ceiling Fan(s), Eating Space In Kitchen, High Ceilings, Kitchen/Family Room Combo, Open Floorplan, Primary Bedroom Main Floor, Split Bedroom, Stone Counters, Vaulted Ceiling(s), In-Law Floorplan
- Flooring: Ceramic Tile
- Doors: French Doors, Outdoor Kitchen, Sliding Doors
- Windows: Skylight(s)
- Has fireplace: Yes
- Fireplace features: Wood Burning
Interior area
- Total structure area: 4,272
- Total interior livable area: 3,852 sqft
Property
Parking
- Total spaces: 2
- Parking features: Garage - Attached
- Attached garage spaces: 2
Features
- Levels: Two
- Stories: 2
- Patio & porch: Covered, Patio, Screened
- Exterior features: Outdoor Kitchen
- Has private pool: Yes
- Pool features: Gunite, In Ground, Salt Water
- Spa features: Heated
- Has view: Yes
- View description: Trees/Woods
Lot
- Size: 2.52 Acres
- Features: Cleared, In County, Level, Oversized Lot, Private
- Residential vegetation: Trees/Landscaped
Details
- Additional structures: Guest House, Shed(s)
- Parcel number: 5003027
- Zoning: 01C
- Special conditions: None
Construction
Type & style
- Home type: SingleFamily
- Architectural style: Contemporary
- Property subtype: Single Family Residence
Materials
- Block
- Foundation: Slab
- Roof: Shingle
Condition
- New construction: No
- Year built: 2007
Utilities & green energy
- Sewer: Septic Tank
- Water: Private, Well
- Utilities for property: Electricity Connected
Community & HOA
Community
- Pet fee: $0 monthly
- Subdivision: 02
HOA
- Has HOA: No
Location
- Region: Deland
Financial & listing details
- Price per square foot: $193/sqft
- Tax assessed value: $642,235
- Annual tax amount: $6,595
- Date on market: 12/15/2023
- Cumulative days on market: 94 days
- Listing terms: Cash,Conventional,VA Loan
- Ownership: Fee Simple
- Total actual rent: 0
- Electric utility on property: Yes
- Road surface type: Dirt
Price history
| Date | Event | Price |
|---|---|---|
| 6/20/2024 | Sold | $745,000-3.1%$193/sqft |
Source:  Stellar MLS #V4933739 Report a problem Stellar MLS #V4933739 Report a problem | ||
| 3/19/2024 | Pending sale | $769,000$200/sqft |
Source: Stellar MLS #V4933739 Report a problem | ||
| 3/1/2024 | Price change | $769,000-1.3%$200/sqft |
Source: Stellar MLS #V4933739 Report a problem | ||
| 2/2/2024 | Price change | $779,000-1.3%$202/sqft |
Source: Stellar MLS #V4933739 Report a problem | ||
| 12/16/2023 | Listed for sale | $789,000+66.1%$205/sqft |
Source: Stellar MLS #V4933739 Report a problem | ||
| 8/3/2018 | Sold | $475,000-9.5%$123/sqft |
Source: Public Record Report a problem | ||
| 10/25/2017 | Listing removed | $525,000$136/sqft |
Source: BEE REALTY CORP #V4719164 Report a problem | ||
| 6/22/2017 | Listed for sale | $525,000+1444.1%$136/sqft |
Source: BEE REALTY CORP #V4719164 Report a problem | ||
| 4/22/2005 | Sold | $34,000$9/sqft |
Source: Public Record Report a problem | ||
Public tax history
| Year | Property taxes | Tax assessment |
|---|---|---|
| 2025 | $6,885 +1.5% | $421,760 +4.3% |
| 2024 | $6,780 +2.8% | $404,565 +3% |
| 2023 | $6,596 +1.3% | $392,782 +3% |
| 2022 | $6,510 | $381,342 +3% |
| 2021 | -- | $370,235 +1.4% |
| 2020 | $6,705 | $365,123 +2.3% |
| 2019 | $6,705 -3.7% | $356,914 +35.9% |
| 2018 | $6,963 +37% | $262,573 +2.1% |
| 2017 | $5,082 -0.7% | $257,172 +2.1% |
| 2016 | $5,120 +4.5% | $251,882 +1.5% |
| 2015 | $4,901 -5.2% | $248,153 +0.8% |
| 2014 | $5,171 | $246,184 +29.3% |
| 2013 | -- | $190,454 +1.7% |
| 2012 | -- | $187,270 -0.5% |
| 2011 | -- | $188,294 -17.3% |
| 2010 | -- | $227,582 -3.8% |
| 2009 | -- | $236,547 +595.3% |
| 2007 | -- | $34,020 +30.4% |
| 2006 | -- | $26,082 -5.9% |
| 2005 | -- | $27,720 +10% |
| 2004 | -- | $25,200 +11.1% |
| 2003 | -- | $22,680 +50% |
| 2002 | -- | $15,120 |
| 2001 | -- | $15,120 +100% |
| 2000 | -- | $7,560 |
Find assessor info on the county website
Neighborhood: 32724
Nearby homes
- $353,8504 bd3 ba3k sqft585 Gasline Rd, Deland, FL 32724Sold

- $552,2003 bd3 ba3.6k sqft3055 Kingstree Dr, Deland, FL 32724Off Market
- $20,500-- bd-- ba-- sqft3075 Kingstree Dr, Deland, FL 32724Off Market
- $395,0002 bd2 ba1.5k sqft3050 Kingstree Dr, Deland, FL 32724Sold
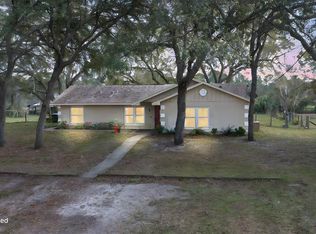
- $651,5004 bd3 ba-- sqft3070 Kingstree Dr, Deland, FL 32724Off Market
- $659,0004 bd3 ba3k sqft3057 Pinelock Dr, Deland, FL 32724Sold
- $66,495-- bd-- ba-- sqft3077 Pinelock Dr, Deland, FL 32724Off Market
- $52,5882.61 Acres3045 Kingstree Dr, Deland, FL 32724Off Market
Nearby schools
GreatSchools rating
- 5/10Blue Lake Elementary SchoolGrades: PK-5Distance: 2.2 mi
- 4/10Deland Middle SchoolGrades: 6-8Distance: 4.1 mi
- 6/10Deland High SchoolGrades: PK,9-12Distance: 2.8 mi
Schools provided by the listing agent
- Elementary: Blue Lake Elem
- Middle: Deland Middle
- High: Deland High
Source: Stellar MLS. This data may not be complete. We recommend contacting the local school district to confirm school assignments for this home.
Get a cash offer in 3 minutes
Find out how much your home could sell for in as little as 3 minutes with a no-obligation cash offer.
Estimated market value
$815,500
Get a cash offer in 3 minutes
Find out how much your home could sell for in as little as 3 minutes with a no-obligation cash offer.
Estimated market value
$815,500
- Florida
- Volusia County
- Deland
- 32724
- 3065 KINGSTREE DRIVE
Nearby cities
Nearby zip codes
Other Deland Topics
