Skip main navigation
Sold for $250,000
  • $250,000

    3065 Kleeman Ct, Cincinnati, OH 45211

    5beds
    2,338sqft
    Single Family Residence
    Built in 1946
    1.29 Acres Lot
    $368,300 Zestimate®
    $107/sqft
    $2,726 Estimated rent

    Home value

    $368,300

    $339,000 - $401,000

    $2,726/mo

    Zestimate® history
    Loading
    Loading...

    Owner options

    List your home for rent

    $2,726/mo

    Rent Zestimate®

    Find your next renter with Zillow Rental Manager. Plus, with online applications, you can quickly screen prospective tenants – for free.

    Learn more

    $2,726/mo

    Rent Zestimate®

    Refinance and save

    $1,767/mo

    Est. payment

    Refinancing to a lower rate could help reduce your monthly payments and save thousands over the life of the loan.

    See today's rates

    $1,767/mo

    Est. payment

    Explore your selling options

    Work with a Zillow partner agent

    Leverage their expertise and Zillow's premium Showcase listings to get your home seen by more buyers.

    Get started

    List with your own agent

    Get your home in front of millions of buyers by listing it on Zillow.

    Learn how to do it

    Sell it yourself

    Take full control of how buyers see your home on Zillow by listing For Sale by Owner (FSBO).

    List your home

    What's special

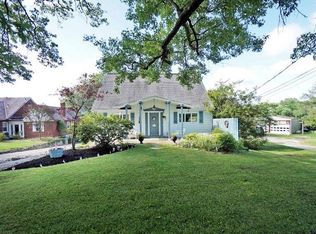
    One of Kind True 5-BR, 3000+SF Cape Situated on a Private 1.28 Acre Partially Wooded Lot w/ 2 Garages, 2 Workshops and Ample Storage. Home Boasts Hardwood Flrs, Built-Ins and Replacement Windows. Updated Master has Sitting & Dressing Rms and Adjoining Master Bath w/ a Double Vanity, Granite Counters, Tile Flr & Shower and Jetted Tub. Living Rm & Dining Rm Walkout to the 15x9 Season Rm w/ Knotted Pine Walls, Tile & Slate Flrs and Walkout to 24x16 Trex Deck. Addition added an Enclosed Breezeway, 2-Bedrooms and the 2nd LL 28x12 Workshop. Partly Finished LL w/Full Bath, Bonus Rm and Utility Rm. The Built-In Tandem 2-Car Garage has Heat/Water in Bay and a 17x7 Storage Rm. The Attached 24x31 Main Workshop w/ Work Bench and Wood Flrs and Oversized 1-Car Garage is Accessed from the Utility Rm. Split Rail Fence w/ Wire Mesh and Large Metal Gates for Easy Mower Access ('21). Heat Pump '18, Roof '20, Water Purifier Sys. '22. Min to Hwys, Downtown & More. Bring Your Finishing Touches, Sold AS IS

    Zillow last checked:

    Listing updated:

    Listed by:

    Bryan L. Hoelzer 513-839-5595,

    Coldwell Banker Realty 513-922-9400,

    Kathryn E. Hoelzer 513-839-5003,

    Coldwell Banker Realty

    Bought with:

    Elisa R Ibold, 2002002732

    Hoeting, REALTORS

    Source: Cincy MLS,MLS#: 1808869MLS LogoOriginating MLS: Cincinnati Area Multiple Listing Service

    Facts & features

    Interior

    Bedrooms & bathrooms
    • Bedrooms: 5
    • Bathrooms: 3
    • Full bathrooms: 3
    Primary bedroom
    • Features: Bath Adjoins, Dressing Area, Sitting Room, Vaulted Ceiling(s), Walk-In Closet(s), Wood Floor, Wall-to-Wall Carpet
    • Level: Second
    • Area: 182
    • Dimensions: 14 x 13
    Bedroom 2
    • Level: First
    • Area: 154
    • Dimensions: 14 x 11
    Bedroom 3
    • Level: First
    • Area: 160
    • Dimensions: 16 x 10
    Bedroom 4
    • Level: First
    • Area: 132
    • Dimensions: 12 x 11
    Bedroom 5
    • Level: First
    • Area: 100
    • Dimensions: 10 x 10
    Primary bathroom
    • Features: Built-In Shower Seat, Double Vanity, Heated Floors, Marb/Gran/Slate, Tile Floor, Jetted Tub
    Bathroom 1
    • Features: Full
    • Level: Second
    Bathroom 2
    • Features: Full
    • Level: First
    Bathroom 3
    • Features: Full
    • Level: Lower
    Dining room
    • Features: Built-in Features, Chair Rail, Walkout, Wood Floor, Other
    • Level: First
    • Area: 154
    • Dimensions: 14 x 11
    Family room
    • Features: Tile Floor, Walkout, Wall-to-Wall Carpet, Other
    • Area: 120
    • Dimensions: 12 x 10
    Kitchen
    • Features: Galley, Wood Cabinets
    • Area: 140
    • Dimensions: 14 x 10
    Living room
    • Features: Fireplace, Wood Floor
    • Area: 308
    • Dimensions: 22 x 14
    Office
    • Features: Bookcases, Wood Floor, Other
    • Area: 0
    • Dimensions: 0 x 0
    Heating
    • Baseboard, Electric, Heat Pump, Mini-Split, Radiator
    Cooling
    • Ceiling Fan(s), Central Air, Mini-Split, Wall Unit(s), Window Unit(s)
    Appliances
    • Included: Dishwasher, Dryer, Disposal, Microwave, Oven/Range, Refrigerator, Washer, Water Softener, Electric Water Heater
    Features
    • Heated Floors, Vaulted Ceiling(s), Ceiling Fan(s), Recessed Lighting
    • Doors: Multi Panel Doors
    • Windows: Double Hung, Insulated Windows, Picture, Vinyl
    • Basement: Full,Concrete,Glass Blk Wind,Partially Finished,Vinyl Floor,Walk-Out Access,WW Carpet
    • Attic: Storage
    • Number of fireplaces: 2
    • Fireplace features: Brick, Gas, Inoperable, Basement, Living Room
    Interior area
    • Total structure area: 2,338
    • Total interior livable area: 2,338 sqft

    Property

    Parking
    • Total spaces: 3
    • Parking features: Driveway, Garage Door Opener
    • Attached garage spaces: 3
    • Has uncovered spaces: Yes
    Features
    • Stories: 1
    • Patio & porch: Deck
    • Exterior features: Fire Pit
    • Fencing: Metal,Wood
    • Has view: Yes
    • View description: Trees/Woods
    Lot
    • Size: 1.28 Acres
    • Dimensions: 47 x 553.34
    • Features: Wooded, 1 to 4.9 Acres
    Details
    • Additional structures: Shed(s), Workshop, Other
    • Parcel number: 5500031001300
    • Zoning description: Residential
    • Other equipment: Sump Pump, Mechanical Systems (Other)

    Construction

    Type & style
    • Home type: SingleFamily
    • Architectural style: Cape Cod
    • Property subtype: Single Family Residence
    Materials
    • Brick
    • Foundation: Block
    • Roof: Membrane,Shingle
    Condition
    • New construction: No
    • Year built: 1946

    Utilities & green energy

    • Electric: 220 Volts
    • Gas: Propane
    • Sewer: Septic Tank
    • Water: Public
    • Utilities for property: Cable Connected

    Community & neighborhood

    Location
    • Region: Cincinnati

    HOA & financial

    HOA
    • Has HOA: No

    Other

    Other facts
    • Listing terms: No Special Financing,Other

    Price history

    DateEventPrice
    8/16/2024Sold$250,000-12.3%$107/sqft
    Source: Cincy MLS #1808869 Report a problem
    6/21/2024Pending sale$285,000+18.8%$122/sqft
    Source: Cincy MLS #1808869 Report a problem
    2/19/2021Sold$240,000-6.8%$103/sqft
    Source: Cincy MLS #1682453 Report a problem
    1/15/2021Pending sale$257,500$110/sqft
    Source: Hoeting, REALTORS #1682453 Report a problem
    11/24/2020Listed for sale$257,500$110/sqft
    Source: Hoeting, REALTORS #1682453 Report a problem
    11/19/2020Pending sale$257,500$110/sqft
    Source: Hoeting, REALTORS #1682453 Report a problem
    11/9/2020Price change$257,500-0.9%$110/sqft
    Source: Hoeting, REALTORS #1682453 Report a problem
    11/3/2020Listed for sale$259,900$111/sqft
    Source: Hoeting, REALTORS #1682453 Report a problem
    10/29/2020Pending sale$259,900$111/sqft
    Source: Hoeting, REALTORS #1682453 Report a problem
    10/27/2020Price change$259,900-5.5%$111/sqft
    Source: Hoeting, REALTORS #1682453 Report a problem
    10/21/2020Listed for sale$275,000+45.1%$118/sqft
    Source: Hoeting, REALTORS #1680523 Report a problem
    3/3/2010Sold$189,500$81/sqft
    Source: Cincy MLS #1202558 Report a problem

    Public tax history

    YearProperty taxesTax assessment
    2024$4,469 -0.4%$84,000
    2023$4,487 +14%--
    2022$3,935 +8%$60,123
    2021$3,643 $60,123
    2020$3,643 +13.8%$60,123 +12%
    2019$3,200 +5.7%$53,680
    2018$3,026 $53,680
    2017$3,026 -20%$53,680 -18.3%
    2016$3,785 $65,664
    2015$3,785 -0.2%$65,664
    2014$3,792 +5.9%$65,664 -1%
    2013$3,582 -0.2%$66,326
    2012$3,590 +11.3%$66,326
    2011$3,225 +5.3%$66,326 -0.6%
    2010$3,062 +2.3%$66,749
    2009$2,993 +2.5%$66,749
    2008$2,921 +7.7%$66,749 -2%
    2007$2,712 +10.5%$68,110
    2006$2,455 -0.1%$68,110
    2005$2,458 +39.3%$68,110 +49.1%
    2003$1,764 -0.8%$45,675
    2002$1,778 +1.4%$45,675 +6.7%
    2001$1,753 +2.8%$42,805
    2000$1,706 $42,805

    Find assessor info on the county website

    Neighborhood: 45211

    Nearby schools

    GreatSchools rating
    Get a cash offer in 3 minutes
    Find out how much your home could sell for in as little as 3 minutes with a no-obligation cash offer.
    Estimated market value
    $368,300
    Get a cash offer in 3 minutes
    Find out how much your home could sell for in as little as 3 minutes with a no-obligation cash offer.
    Estimated market value
    $368,300