This beautifully designed 4-bedroom, 2-bathroom home offers an inviting open floorplan with tall ceilings that create a bright and spacious feel throughout. The living room is the heart of the home, featuring a stunning brick and stone fireplace that adds warmth, character, and a true focal point for gathering and relaxing. The kitchen is both functional and eye-catching, complete with stainless steel appliances, granite countertops, and a gorgeous glass tile backsplash. A unique two-level breakfast island with a stone-accented front provides plenty of prep space and seating while overlooking the backyard—perfect for entertaining or everyday living. The utility room is thoughtfully designed with built-in storage and an organized drop zone, helping keep everything in its place. The spacious primary suite offers a comfortable retreat with room to unwind, while the ensuite bathroom features dual sinks, a garden tub, walk in closet and a separate shower. Each guest bedroom is generously sized with ample closet space, and the secondary bathroom includes a tub-shower combo and a large vanity for convenience. Enjoy outdoor living with both covered front and back patios, ideal for relaxing or hosting. The large backyard is a true blank canvas—ready for a pool, garden, play area, or anything you envision—and is enclosed with a privacy fence for added comfort and seclusion. Prime location near Hendrick Medical Center, ACU, Dyess Air Force Base, shopping, dining, and more—offering convenience without sacrificing space or comfort.
Sold
Price Unknown
3065 Legacy Ln, Abilene, TX 79601
4beds
1,731sqft
Single Family Residence
Built in 2019
9,147 Square Feet Lot
$331,000 Zestimate®
$--/sqft
$4,063 Estimated rent
Home value
$331,000
$308,000 - $354,000
$4,063/mo
Zestimate® history
Owner options
List your home for rent
$4,063/mo
Rent Zestimate®
Find your next renter with Zillow Rental Manager. Plus, with online applications, you can quickly screen prospective tenants – for free.
$4,063/mo
Rent Zestimate®
Refinance and save
$174/mo
Est. payment
Refinancing to a lower rate could help reduce your monthly payments and save thousands over the life of the loan.
$174/mo
Est. payment
Explore your selling options
Work with a Zillow partner agent
Leverage their expertise and Zillow's premium Showcase listings to get your home seen by more buyers.
Get startedList with your own agent
Get your home in front of millions of buyers by listing it on Zillow.
Learn how to do itSell it yourself
Take full control of how buyers see your home on Zillow by listing For Sale by Owner (FSBO).
List your homeWhat's special
Stainless steel appliancesOverlooking the backyardGranite countertopsGorgeous glass tile backsplash
Zillow last checked:
Listing updated:
Listed by:
Amber Kimmel 0598311 325-692-4488,
KW SYNERGY* 325-692-4488
Bought with:
Robbie Johnson
Epique Realty LLC
Source: NTREIS,MLS#: 21212961
Facts & features
Interior
Bedrooms & bathrooms
- Bedrooms: 4
- Bathrooms: 2
- Full bathrooms: 2
Primary bedroom
- Features: Ceiling Fan(s), Dual Sinks, En Suite Bathroom, Garden Tub/Roman Tub, Separate Shower, Walk-In Closet(s)
- Level: First
- Dimensions: 15 x 11
Bedroom
- Features: Ceiling Fan(s)
- Level: First
- Dimensions: 10 x 10
Bedroom
- Features: Ceiling Fan(s)
- Level: First
- Dimensions: 10 x 10
Bedroom
- Features: Ceiling Fan(s)
- Level: First
- Dimensions: 10 x 10
Living room
- Features: Ceiling Fan(s), Fireplace
- Level: First
- Dimensions: 23 x 20
Heating
- Central, Electric
Cooling
- Central Air, Electric
Appliances
- Included: Dishwasher, Electric Range, Disposal, Microwave
- Laundry: Laundry in Utility Room
Features
- Decorative/Designer Lighting Fixtures, Granite Counters, High Speed Internet, Kitchen Island, Open Floorplan, Pantry, Cable TV, Walk-In Closet(s)
- Flooring: Carpet, Luxury Vinyl Plank
- Has basement: No
- Number of fireplaces: 1
- Fireplace features: Living Room, Masonry, Stone, Wood Burning
Interior area
- Total interior livable area: 1,731 sqft
Property
Parking
- Total spaces: 2
- Parking features: Door-Single, Driveway, Garage Faces Front, Garage
- Attached garage spaces: 2
- Has uncovered spaces: Yes
Features
- Levels: One
- Stories: 1
- Patio & porch: Rear Porch, Front Porch, Covered
- Exterior features: Rain Gutters
- Pool features: None
- Fencing: Back Yard,Fenced,Privacy,Wood
Lot
- Size: 9,147 Square Feet
- Features: Back Yard, Corner Lot, Lawn, Landscaped, Subdivision, Sprinkler System
Details
- Parcel number: 1014135
Construction
Type & style
- Home type: SingleFamily
- Architectural style: Traditional,Detached
- Property subtype: Single Family Residence
Materials
- Brick, Rock, Stone, Wood Siding
- Foundation: Slab
- Roof: Composition
Condition
- Year built: 2019
Utilities & green energy
- Sewer: Public Sewer
- Water: Public
- Utilities for property: Sewer Available, Water Available, Cable Available
Community & HOA
Community
- Security: Security System, Carbon Monoxide Detector(s), Smoke Detector(s)
- Subdivision: Enclave Sec 25
HOA
- Has HOA: Yes
- Services included: Maintenance Grounds
- HOA fee: $174 annually
- HOA name: Heritage Parks
- HOA phone: 325-232-6515
Location
- Region: Abilene
Financial & listing details
- Tax assessed value: $288,600
- Annual tax amount: $6,541
- Date on market: 3/20/2026
- Cumulative days on market: 2 days
- Listing terms: Cash,Conventional,FHA,VA Loan
Price history
| Date | Event | Price |
|---|---|---|
| 5/6/2026 | Sold | -- |
Source: NTREIS #21212961 Report a problem | ||
| 3/31/2026 | Pending sale | $325,000$188/sqft |
Source: NTREIS #21212961 Report a problem | ||
| 3/23/2026 | Contingent | $325,000$188/sqft |
Source: NTREIS #21212961 Report a problem | ||
| 3/20/2026 | Listed for sale | $325,000+20.4%$188/sqft |
Source: NTREIS #21212961 Report a problem | ||
| 6/9/2022 | Sold | -- |
Source: NTREIS #20035633 Report a problem | ||
| 5/12/2022 | Pending sale | $269,900$156/sqft |
Source: NTREIS #20035633 Report a problem | ||
| 5/11/2022 | Contingent | $269,900$156/sqft |
Source: NTREIS #20035633 Report a problem | ||
| 5/9/2022 | Price change | $269,900-1.9%$156/sqft |
Source: NTREIS #20035633 Report a problem | ||
| 4/19/2022 | Listed for sale | $275,000$159/sqft |
Source: NTREIS #20035633 Report a problem | ||
Public tax history
| Year | Property taxes | Tax assessment |
|---|---|---|
| 2025 | $6,541 -0.2% | $288,600 +1.3% |
| 2024 | $6,555 +4.5% | $284,808 +4.6% |
| 2023 | $6,276 +33.3% | $272,259 +11.4% |
| 2022 | $4,707 | $244,410 +9.5% |
| 2021 | -- | $223,229 +2% |
| 2020 | $4,554 +638.6% | $218,750 +873.3% |
| 2019 | $617 | $22,476 |
| 2018 | -- | $22,476 |
Find assessor info on the county website
Neighborhood: Buck Creek
Nearby homes
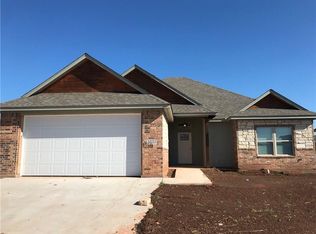
- $284,3003 bd2 ba1.6k sqft3057 Legacy Ln, Abilene, TX 79601Off Market
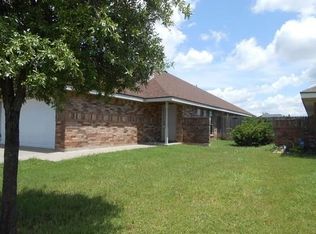
- $280,8573 bd2 ba1.3k sqft2417 Independence Blvd, Abilene, TX 79601Off Market
- $289,3003 bd2 ba1.7k sqft3058 Legacy Ln, Abilene, TX 79601Off Market
- $280,8573 bd2 ba1.3k sqft2425 Independence Blvd, Abilene, TX 79601Off Market
- $280,8573 bd2 ba1.3k sqft2409 Independence Blvd, Abilene, TX 79601Off Market
- $283,9003 bd2 ba1.5k sqft3041 Legacy Ln, Abilene, TX 79601Off Market
- $--3 bd2 ba1.6k sqft3050 Legacy Ln, Abilene, TX 79601Sold
- $302,6003 bd2 ba1.4k sqft2433 Independence Blvd, Abilene, TX 79601Off Market
Nearby schools
GreatSchools rating
- 5/10Taylor Elementary SchoolGrades: K-5Distance: 2.1 mi
- 5/10Craig Middle SchoolGrades: 6-8Distance: 3.5 mi
- 5/10Abilene High SchoolGrades: 9-12Distance: 4.8 mi
Schools provided by the listing agent
- Elementary: Taylor
- Middle: Craig
- High: Abilene
- District: Abilene ISD
Source: NTREIS. This data may not be complete. We recommend contacting the local school district to confirm school assignments for this home.
- Texas
- Taylor County
- Abilene
- 79601
- Buck Creek
- 3065 Legacy Ln
Nearby cities
Nearby neighborhoods
Nearby zip codes
Other Abilene Topics
