Skip main navigation
Closed
  • $450,000

    3065 Lexington Ln, Northbrook, IL 60062

    2beds
    --sqft
    Townhouse, Single Family Residence
    Built in 1994
    1,446 Square Feet Lot
    $463,700 Zestimate®
    $--/sqft
    $3,622 Estimated rent

    Home value

    $463,700

    $417,000 - $515,000

    $3,622/mo

    Zestimate® history
    Loading
    Loading...

    Owner options

    List your home for rent

    $3,622/mo

    Rent Zestimate®

    Find your next renter with Zillow Rental Manager. Plus, with online applications, you can quickly screen prospective tenants – for free.

    Learn more

    $3,622/mo

    Rent Zestimate®

    Refinance and save

    $3,722/mo

    Est. payment

    Refinancing to a lower rate could help reduce your monthly payments and save thousands over the life of the loan.

    See today's rates

    $3,722/mo

    Est. payment

    Explore your selling options

    Work with a Zillow partner agent

    Leverage their expertise and Zillow's premium Showcase listings to get your home seen by more buyers.

    Get started

    List with your own agent

    Get your home in front of millions of buyers by listing it on Zillow.

    Learn how to do it

    Sell it yourself

    Take full control of how buyers see your home on Zillow by listing For Sale by Owner (FSBO).

    List your home

    What's special

    Generous-sized bedroomsWell-manicured greeneryIntimate patioBreakfast nookAmple cabinetry and countertopsCustom fixturesLaundry room
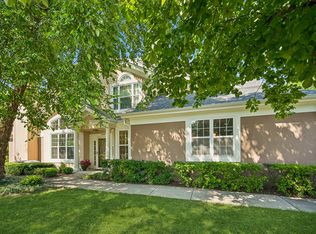
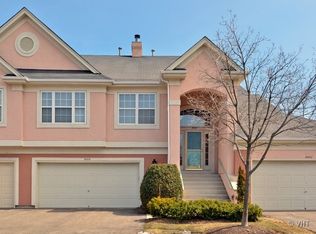
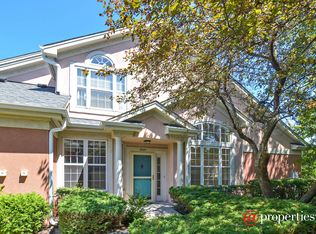
    Rarely available, 2 bed / 2 bath, stairfree ranch style townhouse, with the feel of a single-family home, located in the highly desirable Princeton Club of Glenview! This spacious, sun-filled, beautifully maintained home boasts: A great layout with a large living room with vaulted ceilings with ample windows with custom fixtures and a dining space and an inviting breakfast nook! Generous-sized bedrooms, including a master bedroom with a walk-in closet. A kitchen with ample cabinetry and countertops and newer stainless-steel appliances, including a dishwasher and microwave. A laundry room, with a side-by-side washer dryer, wash-sink, and cabinets. Renovated bathrooms, one with a sit-down shower and the other with a bathtub. Central heat / AC. The convenience of a 2-car garage with storage cabinets. A sliding door leading to an intimate patio with views of the well-manicured greenery, maintained by professional landscapers. An option to keep / leave some of the custom furniture. You will love the convenience, comfort, and low maintenance living (never worry about snow removal, lawn care and exterior maintenance again). This complex boasts numerous amenities, such as a swimming pool, club house, walking trail and guest parking. This much sought after Glenview location, which offers easy access to award winning schools, park district and golf courses! And who can forget the primo restaurants, shopping, and entertainment of the Glen, the convenience of two Metra stations, and the I-294 / I-94. Please note the property is AS-IS.

    Zillow last checked:

    Listing updated:

    Listing courtesy of:

    Jason Raider 847-347-3293,

    Raider Realty LLC.

    Bought with:

    Patty Cerny

    Compass

    Source: MRED as distributed by MLS GRID,MLS#: 12456168MLS Logo

    Facts & features

    Interior

    Bedrooms & bathrooms
    • Bedrooms: 2
    • Bathrooms: 2
    • Full bathrooms: 2
    Primary bedroom
    • Features: Flooring (Carpet), Bathroom (Full)
    • Level: Main
    • Area: 252 Square Feet
    • Dimensions: 18X14
    Bedroom 2
    • Features: Flooring (Carpet)
    • Level: Main
    • Area: 208 Square Feet
    • Dimensions: 16X13
    Breakfast room
    • Features: Flooring (Ceramic Tile)
    • Level: Main
    • Area: 80 Square Feet
    • Dimensions: 10X8
    Dining room
    • Features: Flooring (Carpet)
    • Level: Main
    • Area: 192 Square Feet
    • Dimensions: 16X12
    Foyer
    • Features: Flooring (Ceramic Tile)
    • Level: Main
    • Area: 60 Square Feet
    • Dimensions: 6X10
    Kitchen
    • Features: Kitchen (Eating Area-Breakfast Bar, Pantry-Closet), Flooring (Ceramic Tile)
    • Level: Main
    • Area: 143 Square Feet
    • Dimensions: 13X11
    Laundry
    • Features: Flooring (Ceramic Tile)
    • Level: Main
    • Area: 70 Square Feet
    • Dimensions: 10X7
    Living room
    • Features: Flooring (Carpet)
    • Level: Main
    • Area: 224 Square Feet
    • Dimensions: 16X14
    Other
    • Level: Main
    • Area: 30 Square Feet
    • Dimensions: 6X5
    Heating
    • Natural Gas, Forced Air
    Cooling
    • Central Air
    Appliances
    • Included: Range, Microwave, Dishwasher, Refrigerator, Washer, Dryer, Disposal, Humidifier
    • Laundry: Washer Hookup
    Features
    • Cathedral Ceiling(s), 1st Floor Bedroom, Storage
    • Windows: Screens
    • Basement: None
    • Common walls with other units/homes: End Unit
    Interior area
    • Total structure area: 0

    Property

    Parking
    • Total spaces: 2
    • Parking features: Asphalt, Garage Door Opener, Yes, Attached, Garage
    • Attached garage spaces: 2
    • Has uncovered spaces: Yes
    Accessibility
    • Accessibility features: No Disability Access
    Features
    • Patio & porch: Patio
    • Exterior features: Outdoor Grill
    • Has view: Yes
    • View description: Water
    • Has water view: Yes
    • Water view: Water
    • Waterfront features: Pond
    Lot
    • Size: 1,446 sqft
    • Features: Cul-De-Sac, Landscaped
    Details
    • Parcel number: 04212110011077
    • Special conditions: None

    Construction

    Type & style
    • Home type: Townhouse
    • Property subtype: Townhouse, Single Family Residence
    Materials
    • Synthetic Stucco
    Condition
    • New construction: No
    • Year built: 1994
    • Major remodel year: 2004
    Details
    • Builder model: OXFORD

    Utilities & green energy

    • Electric: Circuit Breakers, 100 Amp Service
    • Sewer: Storm Sewer
    • Water: Lake Michigan

    Community & neighborhood

    Security
    • Security features: Security System
    Location
    • Region: Northbrook
    • Subdivision: Princeton Club

    HOA & financial

    HOA
    • Has HOA: Yes
    • HOA fee: $545 monthly
    • Amenities included: Party Room, Pool
    • Services included: Insurance, Clubhouse, Pool, Exterior Maintenance, Lawn Care, Scavenger, Snow Removal

    Other

    Other facts
    • Listing terms: Conventional
    • Ownership: Fee Simple

    Price history

    DateEventPrice
    12/8/2025Sold$450,000-5.3%
    Source: MRED as distributed by MLS GRID #12456168 Report a problem
    10/14/2025Contingent$475,000
    Source: MRED as distributed by MLS GRID #12456168 Report a problem
    9/19/2025Listed for sale$475,000-3%
    Source: MRED as distributed by MLS GRID #12456168 Report a problem
    9/12/2025Contingent$489,500
    Source: MRED as distributed by MLS GRID #12456168 Report a problem
    8/29/2025Listed for sale$489,500
    Source: MRED as distributed by MLS GRID #12456168 Report a problem

    Public tax history

    Tax history is unavailable.

    Neighborhood: 60062

    Nearby schools

    GreatSchools rating
    Schools provided by the listing agent
    • Elementary: Wescott Elementary School
    • Middle: Maple School
    • High: Glenbrook South High School
    • District: 30

    Source: MRED as distributed by MLS GRID. This data may not be complete. We recommend contacting the local school district to confirm school assignments for this home.

    Get a cash offer in 3 minutes
    Find out how much your home could sell for in as little as 3 minutes with a no-obligation cash offer.
    Estimated market value
    $463,700
    Get a cash offer in 3 minutes
    Find out how much your home could sell for in as little as 3 minutes with a no-obligation cash offer.
    Estimated market value
    $463,700